Skip main navigation
Sold for $500,000
  • $500,000

    1743 Pen Argyl Rd, Pen Argyl, PA 18072

    4beds
    2,516sqft
    Single Family Residence
    Built in 2005
    1.5 Acres Lot
    $605,300 Zestimate®
    $199/sqft
    $3,061 Estimated rent

    Home value

    $605,300

    $575,000 - $636,000

    $3,061/mo

    Zestimate® history
    Loading
    Loading...

    Owner options

    List your home for rent

    $3,061/mo

    Rent Zestimate®

    Find your next renter with Zillow Rental Manager. Plus, with online applications, you can quickly screen prospective tenants – for free.

    Learn more

    $3,061/mo

    Rent Zestimate®

    Refinance and save

    $3,225/mo

    Est. payment

    Refinancing to a lower rate could help reduce your monthly payments and save thousands over the life of the loan.

    See today's rates

    $3,225/mo

    Est. payment

    Explore your selling options

    Work with a Zillow partner agent

    Leverage their expertise and Zillow's premium Showcase listings to get your home seen by more buyers.

    Get started

    List with your own agent

    Get your home in front of millions of buyers by listing it on Zillow.

    Learn how to do it

    Sell it yourself

    Take full control of how buyers see your home on Zillow by listing For Sale by Owner (FSBO).

    List your home

    What's special

    Gas fireplaceHome officeLarge drivewayLarge open foyerLarge closetsLarge kitchenDining room
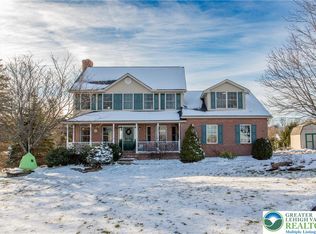
    Welcome home to 1743 Pen Argyl Rd located in the heart of Plainfield Township. This recently built 4bedroom colonial home with an 1800sqft HEATED workshop sits on 1.5 acres with plenty of open space and shade. 1743 welcomes you with a large driveway and mature trees around the property, a large open foyer, a home office, formal living room, dining room, family room with a gas fireplace and skylights and a large kitchen with custom cabinets! The 4 generously sized bedrooms all have carpeting and large closets. A full basement with a walkout expands the possibilities of what you can do next and not to mention the 1800sqft workshop featuring radiant heating in the floors. Currently used as the owner's workshop but also has car collection storage written all over it. IF you're looking for a little country but also a little city, this is the spot!! Contact me today for your private showing.

    Zillow last checked:

    Listing updated:

    Listed by:

    Andrew J. Wilson,

    RE/MAX Unlimited Real Estate

    Bought with:

    Kristy L. Fogel, RS326994

    Miklas Realty

    Source: GLVR,MLS#: 721291MLS LogoOriginating MLS: Lehigh Valley MLS

    Facts & features

    Interior

    Bedrooms & bathrooms
    • Bedrooms: 4
    • Bathrooms: 3
    • Full bathrooms: 2
    • 1/2 bathrooms: 1
    Primary bedroom
    • Description: Full ensuite, w2w carpet & ceiling fan
    • Level: Second
    • Dimensions: 12.00 x 19.00
    Bedroom
    • Description: w2w carpet
    • Level: Second
    • Dimensions: 12.00 x 12.00
    Bedroom
    • Description: w2w carpet
    • Level: Second
    • Dimensions: 14.00 x 12.00
    Bedroom
    • Description: w2w carpet
    • Level: Second
    • Dimensions: 12.00 x 12.00
    Primary bathroom
    • Description: Tile, jacuzzi tub, double vanity, stand up shower
    • Level: Second
    • Dimensions: 12.00 x 8.00
    Den
    • Description: HW floor, glass french doors, large closet
    • Level: First
    • Dimensions: 10.00 x 12.00
    Dining room
    • Description: HW floor, center chandelier, crown molding, chair rail, and baseboards
    • Level: First
    • Dimensions: 13.00 x 12.00
    Family room
    • Description: HW floor and gas fire place with 2 skylights
    • Level: First
    • Dimensions: 20.00 x 13.00
    Other
    • Description: Tile, double sink vanity
    • Level: Second
    • Dimensions: 8.00 x 5.00
    Half bath
    • Level: First
    • Dimensions: 6.20 x 3.50
    Kitchen
    • Description: HW floor, walkout to deck, large pantry, granite counters, custom cabinets
    • Level: First
    • Dimensions: 20.00 x 11.00
    Laundry
    • Description: Tile, laundry, garage entrance
    • Level: First
    • Dimensions: 7.50 x 6.30
    Living room
    • Description: HW floor, baseboards, lots of light
    • Level: First
    • Dimensions: 15.00 x 12.00
    Other
    • Description: Master bedroom Walk In Closet
    • Level: Second
    • Dimensions: 8.00 x 8.00
    Other
    • Description: WORK SHOP BUILDING - FULL RADIANT HEATING IN FLOORS
    • Level: First
    • Dimensions: 60.00 x 30.00
    Heating
    • Forced Air, Propane
    Cooling
    • Attic Fan, Central Air, Ceiling Fan(s)
    Appliances
    • Included: Dryer, Dishwasher, Propane Water Heater, Refrigerator, Water Softener Owned, Washer
    • Laundry: Main Level
    Features
    • Cathedral Ceiling(s), Dining Area, Separate/Formal Dining Room, Entrance Foyer, Eat-in Kitchen, Game Room, High Ceilings, Home Office, Kitchen Island, Mud Room, Family Room Main Level, Skylights, Traditional Floorplan, Utility Room, Vaulted Ceiling(s), Walk-In Closet(s)
    • Flooring: Carpet, Hardwood, Tile
    • Windows: Skylight(s)
    • Basement: Full,Walk-Out Access
    • Has fireplace: Yes
    • Fireplace features: Living Room
    Interior area
    • Total interior livable area: 2,516 sqft
    • Finished area above ground: 2,516
    • Finished area below ground: 0

    Property

    Parking
    • Total spaces: 2
    • Parking features: Attached, Garage, Off Street, Garage Door Opener
    • Attached garage spaces: 2
    Features
    • Stories: 2
    • Exterior features: Propane Tank - Owned, Propane Tank - Leased
    • Has view: Yes
    • View description: Hills, Mountain(s), Panoramic, Valley
    Lot
    • Size: 1.50 Acres
    • Features: Flat, Not In Subdivision, Views
    • Residential vegetation: Partially Wooded
    Details
    • Additional structures: Workshop
    • Parcel number: F9 6 1 0626
    • Zoning: FF-FARM AND FOREST
    • Special conditions: None

    Construction

    Type & style
    • Home type: SingleFamily
    • Architectural style: Colonial
    • Property subtype: Single Family Residence
    Materials
    • Stone Veneer, Vinyl Siding, Wood Siding
    • Roof: Asphalt,Fiberglass
    Condition
    • Year built: 2005

    Utilities & green energy

    • Electric: 200+ Amp Service, Circuit Breakers
    • Sewer: Septic Tank
    • Water: Well

    Community & neighborhood

    Location
    • Region: Pen Argyl
    • Subdivision: Not in Development

    Other

    Other facts
    • Listing terms: Cash,Conventional,FHA,USDA Loan,VA Loan
    • Ownership type: Fee Simple

    Price history

    DateEventPrice
    9/29/2023Sold$500,000-4.8%$199/sqft
    Source: GLVR #721291 Report a problem
    9/2/2023Pending sale$525,000$209/sqft
    Source: GLVR #721291 Report a problem
    8/15/2023Price change$525,000-4.5%$209/sqft
    Source: GLVR #721291 Report a problem
    7/26/2023Listed for sale$550,000$219/sqft
    Source: GLVR #721291 Report a problem

    Public tax history

    YearProperty taxesTax assessment
    2025$9,638 +2.3%$125,000
    2024$9,420 $125,000
    2023$9,420 +0.7%$125,000
    2022$9,358 +534.4%$125,000
    2021$1,475 $125,000
    2020$1,475 $125,000
    2018$1,475 $125,000
    2017-- $125,000
    2016-- $125,000
    2015-- $125,000
    2014-- $125,000
    2013-- $125,000
    2012-- $125,000
    2011-- $125,000
    2010-- $125,000 +140.8%
    2004-- $51,900 +93.7%
    2003-- $26,800
    2002-- $26,800
    2000-- $26,800

    Find assessor info on the county website

    Neighborhood: 18072

    Nearby schools

    GreatSchools rating
    Schools provided by the listing agent
    • District: Pen Argyl

    Source: GLVR. This data may not be complete. We recommend contacting the local school district to confirm school assignments for this home.

    Get a cash offer in 3 minutes
    Find out how much your home could sell for in as little as 3 minutes with a no-obligation cash offer.
    Estimated market value
    $605,300
    Get a cash offer in 3 minutes
    Find out how much your home could sell for in as little as 3 minutes with a no-obligation cash offer.
    Estimated market value
    $605,300