Presented for sale is this comfortable ranch located on a corner lot within Windsor Park. This neighborhood offers a community pool, playground, Clubhouse and is a great place to walk, ride bikes, etc. Step inside and view the open concept living, dining and kitchen areas. There's a large laundry room, pantry in the kitchen and a master bedroom with a good size master closet. You won't find some of these details in similarly sized homes. Outside, you'll find a covered front porch, rear grilling patio and fenced in backyard. Folks, this is an opportunity to build some equity as there are some cosmetics you'll want to complete that includes floor coverings and paint. There is currently no carpet in the bedrooms and the laminate is a bit worn and separated. Have some vision, check the numbers and you may be surprised at what a little bit of sweat equity could produce. This home includes a one car garage with a pedestrian side door. In a way, think about how you would make this home your own!
Sold for $275,000
$275,000
1743 Pepperwood Way, Leland, NC 28451
3beds
1,224sqft
Single Family Residence
Built in 2008
7,405 Square Feet Lot
$275,500 Zestimate®
$225/sqft
$1,903 Estimated rent
Home value
$275,500
$248,000 - $306,000
$1,903/mo
Zestimate® history
Owner options
List your home for rent
$1,903/mo
Rent Zestimate®
Find your next renter with Zillow Rental Manager. Plus, with online applications, you can quickly screen prospective tenants – for free.
$1,903/mo
Rent Zestimate®
Refinance and save
$1,641/mo
Est. payment
Refinancing to a lower rate could help reduce your monthly payments and save thousands over the life of the loan.
$1,641/mo
Est. payment
Explore your selling options
Work with a Zillow partner agent
Leverage their expertise and Zillow's premium Showcase listings to get your home seen by more buyers.
Get startedList with your own agent
Get your home in front of millions of buyers by listing it on Zillow.
Learn how to do itSell it yourself
Take full control of how buyers see your home on Zillow by listing For Sale by Owner (FSBO).
List your homeWhat's special
Fenced in backyardCovered front porchRear grilling patioCommunity poolPantry in the kitchenCorner lotLarge laundry room
Zillow last checked:
Listing updated:
Listed by:
Adam C Connolly 910-367-9716,
Berkshire Hathaway HomeServices Carolina Premier Properties
Bought with:
RICK FASCIANO, 271520
Fasciano Realty, LLC
Source: Hive MLS,MLS#: 100493338 Originating MLS: Cape Fear Realtors MLS, Inc.
Originating MLS: Cape Fear Realtors MLS, Inc.Facts & features
Interior
Bedrooms & bathrooms
- Bedrooms: 3
- Bathrooms: 2
- Full bathrooms: 2
Rooms
- Room types: Living Room, Dining Room, Kitchen, Master Bedroom, Bedroom 2, Bedroom 3, Laundry
Primary bedroom
- Level: First
- Dimensions: 13 x 12
Bedroom 2
- Level: First
- Dimensions: 9.5 x 10
Bedroom 3
- Level: First
- Dimensions: 9.5 x 14
Dining room
- Level: First
- Dimensions: 10 x 9
Kitchen
- Level: First
- Dimensions: 11.5 x 10
Laundry
- Level: First
- Dimensions: 6 x 6
Living room
- Level: First
- Dimensions: 15.7 x 13
Heating
- Forced Air, Electric
Cooling
- Central Air
Appliances
- Included: Electric Oven, Built-In Microwave, Refrigerator, Disposal, Dishwasher
- Laundry: Laundry Room
Features
- Master Downstairs, Walk-in Closet(s), Ceiling Fan(s), Pantry, Blinds/Shades, Walk-In Closet(s)
- Flooring: Laminate, Tile
- Basement: None
- Attic: Scuttle
Interior area
- Total structure area: 1,224
- Total interior livable area: 1,224 sqft
Property
Parking
- Total spaces: 1
- Parking features: Garage Faces Front, Attached, Concrete, Off Street
- Has attached garage: Yes
Features
- Levels: One
- Stories: 1
- Patio & porch: Covered, Patio, Porch
- Fencing: Back Yard,Wood
Lot
- Size: 7,405 Square Feet
- Features: Corner Lot
Details
- Parcel number: 022nh017
- Zoning: Le-R-6
- Special conditions: Standard
Construction
Type & style
- Home type: SingleFamily
- Property subtype: Single Family Residence
Materials
- Vinyl Siding
- Foundation: Slab
- Roof: Composition
Condition
- New construction: No
- Year built: 2008
Utilities & green energy
- Sewer: Public Sewer
- Water: Public
- Utilities for property: Sewer Available, Water Available
Community & HOA
Community
- Subdivision: Windsor Park
HOA
- Has HOA: Yes
- Amenities included: Clubhouse, Pool, Maintenance Common Areas, Management, Picnic Area, Playground, Sidewalks
- HOA fee: $400 monthly
- HOA name: Cepco
Location
- Region: Leland
Financial & listing details
- Price per square foot: $225/sqft
- Tax assessed value: $277,450
- Annual tax amount: $1,898
- Date on market: 10/8/2025
- Cumulative days on market: 9 days
- Listing agreement: Exclusive Right To Sell
- Listing terms: Cash,Conventional,FHA,USDA Loan,VA Loan
- Road surface type: Paved
Price history
| Date | Event | Price |
|---|---|---|
| 4/17/2025 | Sold | $275,000$225/sqft |
Source:  Hive MLS #100493338 Report a problem Hive MLS #100493338 Report a problem | ||
| 3/19/2025 | Pending sale | $275,000$225/sqft |
Source: Hive MLS #100493338 Report a problem | ||
| 3/10/2025 | Listed for sale | $275,000+72.4%$225/sqft |
Source: Hive MLS #100493338 Report a problem | ||
| 7/13/2017 | Sold | $159,500+0.3%$130/sqft |
Source: Hive MLS #100066737 Report a problem | ||
| 6/14/2017 | Pending sale | $159,000$130/sqft |
Source: RE/MAX Essential #100066737 Report a problem | ||
| 6/7/2017 | Listed for sale | $159,000+0.6%$130/sqft |
Source: RE/MAX Essential #100066737 Report a problem | ||
| 1/23/2008 | Sold | $158,000$129/sqft |
Source: Public Record Report a problem | ||
Public tax history
| Year | Property taxes | Tax assessment |
|---|---|---|
| 2025 | $1,898 | $277,450 |
| 2024 | $1,898 +6.2% | $277,450 |
| 2023 | $1,787 +35.1% | $277,450 +76.1% |
| 2022 | $1,323 +0% | $157,540 |
| 2021 | $1,323 +5% | $157,540 |
| 2020 | $1,260 +1.2% | $157,540 |
| 2019 | $1,245 +11.4% | $157,540 +374.2% |
| 2018 | $1,117 +6% | $33,220 |
| 2017 | $1,054 | $33,220 |
| 2016 | $1,054 | $33,220 -76.7% |
| 2015 | $1,054 +8.7% | $142,760 -2.5% |
| 2014 | $970 | $146,432 |
| 2013 | -- | -- |
| 2012 | -- | -- |
| 2011 | -- | -- |
| 2010 | -- | -- |
| 2009 | -- | -- |
| 2008 | -- | -- |
Find assessor info on the county website
Neighborhood: 28451
Nearby homes
- $295,2003 bd2 ba1.1k sqft1741 Pepperwood Way, Leland, NC 28451Off Market
- $268,6003 bd2 ba1k sqft1739 Pepperwood Way, Leland, NC 28451Off Market
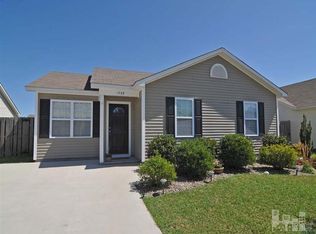
- $295,2003 bd2 ba1.2k sqft1749 Pepperwood Way, Leland, NC 28451Off Market
- $299,7003 bd2 ba1.2k sqft1161 Amber Pines Dr, Leland, NC 28451Off Market

- $280,6003 bd2 ba1.1k sqft1163 Amber Pines Dr, Leland, NC 28451Off Market
- $256,3003 bd2 ba1k sqft1744 Pepperwood Way, Leland, NC 28451Off Market
- $292,6003 bd2 ba1.2k sqft1742 Pepperwood Way, Leland, NC 28451Off Market
- $296,1003 bd2 ba1.2k sqft1165 Amber Pines Dr, Leland, NC 28451Off Market
Nearby schools
GreatSchools rating
- 5/10Lincoln ElementaryGrades: PK-5Distance: 1.8 mi
- 3/10Leland MiddleGrades: 6-8Distance: 3.1 mi
- 4/10North Brunswick HighGrades: 9-12Distance: 3.3 mi
Schools provided by the listing agent
- Elementary: Lincoln
- Middle: Leland
- High: North Brunswick
Source: Hive MLS. This data may not be complete. We recommend contacting the local school district to confirm school assignments for this home.
Get a cash offer in 3 minutes
Find out how much your home could sell for in as little as 3 minutes with a no-obligation cash offer.
Estimated market value
$275,500
Get a cash offer in 3 minutes
Find out how much your home could sell for in as little as 3 minutes with a no-obligation cash offer.
Estimated market value
$275,500
- North Carolina
- Brunswick County
- Leland
- 28451
- 1743 Pepperwood Way
Nearby cities
Nearby zip codes
Other Leland Topics
