Welcome to 1743 Piedmont Dr - located in North Auburn's Camden Ridge Neighborhood. With its prime location & timeless charm, this home is a must-see!
This home has 3-bedrooms, 2-bathrooms & offers both warmth and elegance throughout. The inviting family room features vaulted ceilings and plenty of natural light, creating a cozy yet spacious feel. The kitchen and dining spaces make entertaining a breeze. The primary suite is a private retreat with large windows overlooking the serene backyard. Outside, you’ll find a large wooden deck with a peaceful view of an expansive backyard shaded by mature trees, providing both privacy and tranquility. Whether you’re enjoying morning coffee on the patio or hosting friends & family, this home has something to love for YOU!
Sold for $351,500
$351,500
1743 Piedmont Dr, Auburn, AL 36830
3beds
1,592sqft
Single Family Residence
Built in 2001
0.4 Acres Lot
$349,800 Zestimate®
$221/sqft
$2,043 Estimated rent
Home value
$349,800
$332,000 - $367,000
$2,043/mo
Zestimate® history
Owner options
List your home for rent
$2,043/mo
Rent Zestimate®
Find your next renter with Zillow Rental Manager. Plus, with online applications, you can quickly screen prospective tenants – for free.
$2,043/mo
Rent Zestimate®
Refinance and save
$1,621/mo
Est. payment
Refinancing to a lower rate could help reduce your monthly payments and save thousands over the life of the loan.
$1,621/mo
Est. payment
Explore your selling options
Work with a Zillow partner agent
Leverage their expertise and Zillow's premium Showcase listings to get your home seen by more buyers.
Get startedList with your own agent
Get your home in front of millions of buyers by listing it on Zillow.
Learn how to do itSell it yourself
Take full control of how buyers see your home on Zillow by listing For Sale by Owner (FSBO).
List your homeWhat's special
Large wooden deckPrimary suiteCozy yet spacious feelPrivacy and tranquilityExpansive backyardLarge windowsNatural light
Zillow last checked:
Listing updated:
Listed by:
WILL DORMINY,
HOLLAND HOME SALES 256-335-2427
Bought with:
SANDI WILLIAMS, 119355
THREE SIXTY EAST ALABAMA
Source: LCMLS,MLS#: 173226Originating MLS: Lee County Association of REALTORS
Facts & features
Interior
Bedrooms & bathrooms
- Bedrooms: 3
- Bathrooms: 2
- Full bathrooms: 2
- Main level bathrooms: 2
Primary bedroom
- Description: Lots of Natural Light, Walk-In Closet,Flooring: Wood
- Level: First
Bedroom 2
- Description: Vaulted ceiling, natural light + ceiling fan,Flooring: Wood
- Level: First
Bedroom 3
- Description: Front yard view, ceiling fan, lots of natural light,Flooring: Wood
- Level: First
Primary bathroom
- Description: Separate Soaking Tub & Walk-In Shower,Flooring: Tile
- Level: First
Dining room
- Description: Bright, open space adjacent to kitchen,Flooring: Wood
- Level: First
Kitchen
- Description: Granite Countertops, Stainless Steel Appliances, Ceiling Fan,Flooring: Tile
- Level: First
Laundry
- Description: Tile floor & wire shelving for additional storage,Flooring: Tile
- Level: First
Living room
- Description: Vaulted ceiling with ceiling fan & fireplace,Flooring: Wood
- Features: Fireplace
- Level: First
Heating
- Gas, Heat Pump
Cooling
- Central Air, Electric, Heat Pump
Appliances
- Included: Dishwasher, Microwave, Oven, Refrigerator
- Laundry: Washer Hookup, Dryer Hookup
Features
- Breakfast Area, Ceiling Fan(s), Separate/Formal Dining Room, Garden Tub/Roman Tub
- Basement: Crawl Space
- Has fireplace: Yes
- Fireplace features: Wood Burning
Interior area
- Total interior livable area: 1,592 sqft
- Finished area above ground: 1,592
- Finished area below ground: 0
Property
Parking
- Total spaces: 2
- Parking features: Attached, Garage, Two Car Garage
- Attached garage spaces: 2
Features
- Levels: One
- Stories: 1
- Patio & porch: Deck, Front Porch
- Pool features: None
- Fencing: Privacy
Lot
- Size: 0.4 Acres
- Features: < 1/2 Acre
Details
- Parcel number: 43 08 01 11 2 000 208.000
Construction
Type & style
- Home type: SingleFamily
- Property subtype: Single Family Residence
Materials
- Brick Veneer
Condition
- Year built: 2001
Utilities & green energy
- Utilities for property: Cable Available, Sewer Connected, Water Available
Community & HOA
Community
- Subdivision: CAMDEN RIDGE
HOA
- Has HOA: Yes
- Amenities included: Pool
Location
- Region: Auburn
Financial & listing details
- Price per square foot: $221/sqft
- Tax assessed value: $300,500
- Annual tax amount: $1,401
- Date on market: 1/30/2025
- Cumulative days on market: 5 days
Price history
| Date | Event | Price |
|---|---|---|
| 3/5/2025 | Sold | $351,500+0.9%$221/sqft |
Source: LCMLS #173226 Report a problem | ||
| 2/4/2025 | Pending sale | $348,500$219/sqft |
Source: LCMLS #173226 Report a problem | ||
| 1/30/2025 | Listed for sale | $348,500+67.3%$219/sqft |
Source: LCMLS #173226 Report a problem | ||
| 5/1/2017 | Sold | $208,250$131/sqft |
Source: LCMLS #117677 Report a problem | ||
Public tax history
| Year | Property taxes | Tax assessment |
|---|---|---|
| 2024 | $1,401 +10.5% | $30,060 +10.3% |
| 2023 | $1,268 +16.6% | $27,260 +16.2% |
| 2022 | $1,087 +11.1% | $23,460 +10.8% |
| 2021 | $979 +2.5% | $21,180 +2.4% |
| 2020 | $955 | $20,680 |
| 2019 | $955 -2.4% | $20,680 -2.4% |
| 2018 | $979 | $21,180 +20.6% |
| 2015 | $979 +9.4% | $17,560 -2.9% |
| 2014 | $895 | $18,080 +0.7% |
| 2013 | -- | $17,960 +3.3% |
| 2012 | -- | $17,380 -5.6% |
| 2011 | -- | $18,420 |
| 2010 | -- | $18,420 -7.3% |
| 2009 | -- | $19,880 |
| 2008 | -- | $19,880 +20% |
| 2005 | -- | $16,560 +3.1% |
| 2004 | -- | $16,060 +7.8% |
| 2003 | -- | $14,900 |
Find assessor info on the county website
Neighborhood: 36830
Nearby homes
- $497,3004 bd3 ba3.5k sqft1735 Piedmont Dr, Auburn, AL 36830Off Market

- $420,9004 bd3 ba2k sqft1749 Piedmont Dr, Auburn, AL 36830Off Market
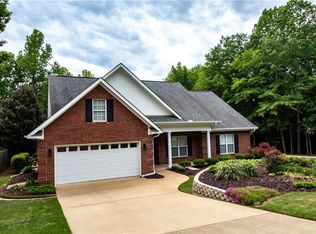
- $352,2003 bd2 ba1.8k sqft1753 Turkey Trl, Auburn, AL 36830Off Market
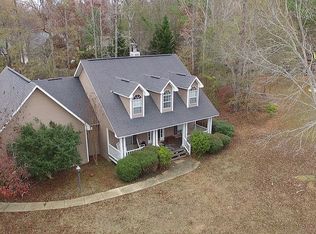
- $516,8004 bd4 ba2.7k sqft1727 Piedmont Dr, Auburn, AL 36830Off Market
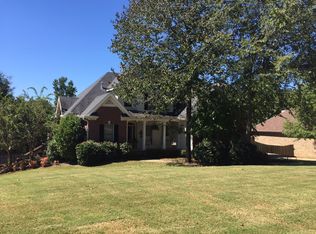
- $70,000-- sqft1761 Piedmont Dr, Auburn, AL 36830Off Market
- $378,8004 bd1 ba2k sqft1750 Turkey Trl, Auburn, AL 36830Off Market
- $399,9004 bd3 ba2.1k sqft1744 Piedmont Dr, Auburn, AL 36830Sold
- $453,0004 bd3 ba2.7k sqft1736 Piedmont Dr, Auburn, AL 36830Off Market
Nearby schools
GreatSchools rating
- 10/10Margaret Yarbrough SchoolGrades: 3-5Distance: 1.2 mi
- 7/10Drake Middle SchoolGrades: 6Distance: 2.9 mi
- 8/10Auburn High SchoolGrades: 10-12Distance: 5.6 mi
Schools provided by the listing agent
- Elementary: WOODLAND PINES/YARBROUGH
- Middle: WOODLAND PINES/YARBROUGH
Source: LCMLS. This data may not be complete. We recommend contacting the local school district to confirm school assignments for this home.


Get pre-qualified for a loan
At Zillow Home Loans, we can pre-qualify you in as little as 5 minutes with no impact to your credit score.An equal housing lender. NMLS #10287.
- Alabama
- Lee County
- Auburn
- 36830
- 1743 Piedmont Dr
Nearby cities
Nearby zip codes
Other Auburn Topics
