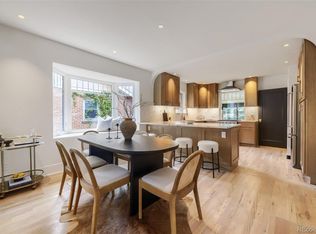
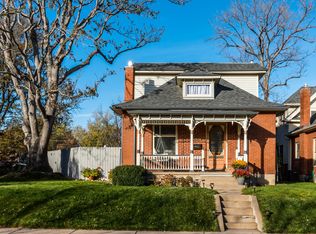
You'll want to move right into this completely renovated and expanded home featuring an expansive layout, high-end finishes, a separate studio, and a coveted location in Denver, Colorado's highly desirable Platt Park neighborhood. A charming covered porch welcomes you inside this designer showplace filled with white oak floors, tall ceilings, oversized windows and gorgeous lighting. Relax and entertain in the open-plan living and dining areas, and enjoy a spectacular gourmet kitchen with custom cabinetry, gray quartz countertops and GE Cafe appliances, including a gas range, designer hood, dishwasher and microwave drawer. A beautiful mudroom with generous custom storage opens to the covered deck, an ideal destination for al fresco dining overlooking the fenced yard and mature trees. Head to the detached 2 car garage to find an adjacent studio perfect for an art or fitness space (w/ water&sewer rough-ins!). Inside, an office/guest bedroom and powder room complete the thoughtful main level. A handsome staircase featuring a custom fabricated iron railing and exquisite lighting ushers you up to the second floor, where the sprawling owner's suite boasts a king-size layout, a sitting area and a walk-in closet. The en suite spa bathroom impresses with a wet room shower for two, a freestanding soaking tub, a private water closet and a wide double vanity, all trimmed with chic black fixtures. Two spacious secondary bedrooms are joined by a full bath, a laundry room & abundant closet space on this level. Head to the lower level to explore the expansive family room, storage room & another bedroom and full bath that are ideal for guests. Nestled on a verdant tree-lined street in sought-after Platt Park, this home is convenient to shops, coffee bars, brew pubs & restaurants along S Pearl & S Broadway. Take a stroll to nearby Platt Park or escape up to Washington Park just minutes away. Easy access to golf courses, schools and highways completes this unique South Denver enclave.
Sold for $1,750,000
Zillow last checked:
Listing updated:
Bought with:
Nancy Schaack, 100052116
Redfin Corporation
Source: IRES as distributed by MLS GRID,MLS#: 1022235
Price history
| Date | Event | Price |
|---|---|---|
| 12/9/2024 | Sold | $1,750,000$570/sqft |
Source:  IRES as distributed by MLS GRID #1022235 Report a problem IRES as distributed by MLS GRID #1022235 Report a problem | ||
| 11/20/2024 | Pending sale | $1,750,000$570/sqft |
Source:  REcolorado as distributed by MLS GRID #IR1022235 Report a problem REcolorado as distributed by MLS GRID #IR1022235 Report a problem | ||
| 11/14/2024 | Price change | $1,750,000+153.6%$570/sqft |
Source: IRES as distributed by MLS GRID #1022235 Report a problem | ||
| 7/7/2023 | Pending sale | $690,000$225/sqft |
Source: IRES as distributed by MLS GRID #991249 Report a problem | ||
| 7/3/2023 | Price change | $690,000-4.8%$225/sqft |
Source: IRES as distributed by MLS GRID #991249 Report a problem | ||
| 6/30/2023 | Listed for sale | $725,000$236/sqft |
Source: IRES as distributed by MLS GRID #991249 Report a problem | ||
| 6/23/2023 | Listing removed | $725,000$236/sqft |
Source: IRES as distributed by MLS GRID #990659 Report a problem | ||
| 6/23/2023 | Listed for sale | $725,000$236/sqft |
Source: IRES as distributed by MLS GRID #990659 Report a problem | ||
| 6/16/2023 | Listing removed | $725,000$236/sqft |
Source: IRES as distributed by MLS GRID #989006 Report a problem | ||
| 6/16/2023 | Listed for sale | $725,000$236/sqft |
Source: IRES as distributed by MLS GRID #989006 Report a problem | ||
| 6/16/2023 | Pending sale | $725,000$236/sqft |
Source: IRES as distributed by MLS GRID #989006 Report a problem | ||
| 6/13/2023 | Price change | $725,000-1.4%$236/sqft |
Source: IRES as distributed by MLS GRID #989006 Report a problem | ||
| 6/7/2023 | Pending sale | $735,000$239/sqft |
Source: IRES as distributed by MLS GRID #989006 Report a problem | ||
| 6/6/2023 | Price change | $735,000-2%$239/sqft |
Source: IRES as distributed by MLS GRID #989006 Report a problem | ||
| 6/4/2023 | Price change | $749,9600%$244/sqft |
Source: IRES as distributed by MLS GRID #989006 Report a problem | ||
| 6/3/2023 | Price change | $749,9700%$244/sqft |
Source: IRES as distributed by MLS GRID #989006 Report a problem | ||
| 6/2/2023 | Listed for sale | $749,9800%$244/sqft |
Source: IRES as distributed by MLS GRID #989006 Report a problem | ||
| 6/1/2023 | Listing removed | -- |
Source: IRES as distributed by MLS GRID #988572 Report a problem | ||
| 6/1/2023 | Price change | $749,9900%$244/sqft |
Source: IRES as distributed by MLS GRID #988572 Report a problem | ||
| 5/25/2023 | Listed for sale | $750,000$244/sqft |
Source: IRES as distributed by MLS GRID #988572 Report a problem | ||

Get a cash offer in 3 minutes
Find out how much your home could sell for in as little as 3 minutes with a no-obligation cash offer.
Estimated market value
$1,614,800
