New rebuild in 2023, this stunning contemporary home in Willow Glen offers luxury living with exceptional versatility. The ground floor features 5 bedrooms , 4 bathrooms and an expansive great room concept designed for modern living and entertaining. Wide-plank Euro white oak hardwood floors run throughout the downstairs, adding warmth and sophistication. The state-of-the-art chefs kitchen showcases a 48-inch Wolf gourmet range, 36-inch Sub-Zero Refrigerator/Freezer & a dramatic 60-inch hood w/ a custom SS cover by Hammersmith. A stylish coffee bar, wine refrigerator, & spacious laundry room enhance everyday convenience. Designed for efficiency & peace of mind, the home includes a 14.3 kW solar system w/ three batteries, a Ring camera & alarm system w/ full Wi-Fi/mobile compatibility . Upstairs, the private 2-bedroom, 1-bath ADU offers durable LVP flooring, a separate HVAC & security system, & a generous storage room ideal for extended family, guests, or rental income. An additional approximately 700 sq ft bonus space (not included in main home or ADU square footage) is currently used as a gym/game room. The beautifully landscaped backyard is an entertainers dream, complete with a built-in outdoor kitchen, arbor, fire pit & a swim spa w/ treadmill & jet stream. A must see!
Sold for $4,290,000
$4,290,000
1743 Santa Barbara Dr, San Jose, CA 95125
7beds
3,851sqft
Single Family Residence, Residential
Built in 1951
8,925 Square Feet Lot
$4,260,500 Zestimate®
$1,114/sqft
$7,973 Estimated rent
Home value
$4,260,500
$3.92M - $4.64M
$7,973/mo
Zestimate® history
Owner options
List your home for rent
$7,973/mo
Rent Zestimate®
Find your next renter with Zillow Rental Manager. Plus, with online applications, you can quickly screen prospective tenants – for free.
$7,973/mo
Rent Zestimate®
Refinance and save
$27,761/mo
Est. payment
Refinancing to a lower rate could help reduce your monthly payments and save thousands over the life of the loan.
$27,761/mo
Est. payment
Explore your selling options
Work with a Zillow partner agent
Leverage their expertise and Zillow's premium Showcase listings to get your home seen by more buyers.
Get startedList with your own agent
Get your home in front of millions of buyers by listing it on Zillow.
Learn how to do itSell it yourself
Take full control of how buyers see your home on Zillow by listing For Sale by Owner (FSBO).
List your homeWhat's special
Beautifully landscaped backyardState-of-the-art chefs kitchenStylish coffee barExpansive great room conceptGenerous storage roomBuilt-in outdoor kitchenWine refrigerator
Zillow last checked:
Listing updated:
Listed by:
Robyn D De Carlo 01418657 408-768-1672,
Intero Real Estate Services 408-357-5700
Bought with:
Moni Shah, 01407617
Coldwell Banker Realty
Source: MLSListings Inc,MLS#: ML82035914
Facts & features
Interior
Bedrooms & bathrooms
- Bedrooms: 7
- Bathrooms: 5
- Full bathrooms: 5
Rooms
- Room types: Great Room, Laundry
Bedroom
- Features: WalkinCloset, PrimaryBedroomonGroundFloor
Bathroom
- Features: Bidet, DoubleSinks, DualFlushToilet, Granite, PrimaryStallShowers, ShowerandTub, ShoweroverTub1, SteamShower, OversizedTub
Dining room
- Features: BreakfastBar, DiningFamilyCombo, DiningBar, EatinKitchen, NoFormalDiningRoom
Family room
- Features: KitchenFamilyRoomCombo
Kitchen
- Features: _220VoltOutlet, Countertop_Granite, DualFuel, ExhaustFan, Hookups_Gas, Island, Pantry
Heating
- Central Forced Air Gas, Gas
Cooling
- Ceiling Fan(s), Central Air
Appliances
- Included: Gas Cooktop, Dishwasher, Exhaust Fan, Disposal, Range Hood, Microwave, Built In Gas Oven/Range, Refrigerator, Wine Refrigerator, Washer/Dryer
- Laundry: Tub/Sink, Inside, In Utility Room
Features
- High Ceilings, Vaulted Ceiling(s), Wet Bar
- Flooring: Hardwood, Laminate
- Number of fireplaces: 1
- Fireplace features: Family Room, Gas Starter, Insert
Interior area
- Total structure area: 3,851
- Total interior livable area: 3,851 sqft
Property
Parking
- Total spaces: 3
- Parking features: Attached
- Attached garage spaces: 3
Features
- Stories: 2
- Exterior features: Dog Run/Kennel, Fenced, Fire Pit
- Pool features: Pool Cover, Lap, Pool/Spa Combo
- Spa features: Pool/SpaCombo
- Fencing: Back Yard
Lot
- Size: 8,925 Square Feet
Details
- Parcel number: 28415029
- Zoning: R1
- Special conditions: Standard
Construction
Type & style
- Home type: SingleFamily
- Architectural style: Contemporary
- Property subtype: Single Family Residence, Residential
Materials
- Stone
- Foundation: Concrete Perimeter, Crawl Space
- Roof: Composition
Condition
- New construction: No
- Year built: 1951
Utilities & green energy
- Gas: IndividualGasMeters
- Water: Public
- Utilities for property: Water Public, Solar
Community & HOA
Location
- Region: San Jose
Financial & listing details
- Price per square foot: $1,114/sqft
- Tax assessed value: $3,063,807
- Annual tax amount: $39,125
- Date on market: 3/6/2026
- Listing agreement: ExclusiveRightToSell
- Listing terms: CashorConventionalLoan
Price history
| Date | Event | Price |
|---|---|---|
| 4/7/2026 | Sold | $4,290,000-0.2%$1,114/sqft |
Source:  MLSListings Inc #ML82035914 Report a problem MLSListings Inc #ML82035914 Report a problem | ||
| 3/17/2026 | Pending sale | $4,300,000$1,117/sqft |
Source: MLSListings Inc #ML82035914 Report a problem | ||
| 3/9/2026 | Contingent | $4,300,000$1,117/sqft |
Source: MLSListings Inc #ML82035914 Report a problem | ||
| 3/7/2026 | Listed for sale | $4,300,000+173%$1,117/sqft |
Source: MLSListings Inc #ML82035914 Report a problem | ||
| 11/12/2021 | Sold | $1,575,000+21.2%$409/sqft |
Source: Public Record Report a problem | ||
| 12/13/2019 | Sold | $1,300,000+0%$338/sqft |
Source:  MLSListings Inc #ML81775196 Report a problem MLSListings Inc #ML81775196 Report a problem | ||
| 11/11/2019 | Listed for sale | $1,299,888$338/sqft |
Source: Intero Real Estate Services #ML81775196 Report a problem | ||
Public tax history
| Year | Property taxes | Tax assessment |
|---|---|---|
| 2025 | $39,125 -32.1% | $3,063,807 +2% |
| 2024 | $57,589 +215% | $3,003,733 +115.9% |
| 2023 | $18,281 -11.7% | $1,391,508 -11.7% |
| 2022 | $20,697 +18.6% | $1,575,000 +19.9% |
| 2021 | $17,446 +2.5% | $1,313,467 +1% |
| 2020 | $17,015 | $1,300,000 +1274.3% |
| 2019 | $17,015 +681.3% | $94,597 +2% |
| 2018 | $2,178 | $92,743 +2% |
| 2017 | $2,178 +1.8% | $90,925 +2% |
| 2016 | $2,140 +6.7% | $89,143 +1.5% |
| 2015 | $2,005 +21.5% | $87,805 +2% |
| 2014 | $1,650 | $86,086 +0.5% |
| 2013 | -- | $85,698 +2% |
| 2012 | -- | $84,019 +2% |
| 2011 | -- | $82,372 +0.8% |
| 2010 | -- | $81,758 -0.2% |
| 2009 | -- | $81,953 +2% |
| 2008 | -- | $80,347 +2% |
| 2007 | -- | $78,772 +2% |
| 2006 | -- | $77,228 +2% |
| 2005 | -- | $75,715 +2% |
| 2004 | -- | $74,231 +1.9% |
| 2003 | -- | $72,871 +2% |
| 2002 | -- | $71,443 +2% |
| 2001 | -- | $70,043 |
Find assessor info on the county website
Neighborhood: Willow Glen
Nearby homes
- $1,931,8003 bd2 ba1.7k sqft1729 Santa Barbara Dr, San Jose, CA 95125Off Market
- $2,257,2003 bd2 ba2.2k sqft1757 Santa Barbara Dr, San Jose, CA 95125Off Market
- $2,300,0003 bd2 ba2k sqft1736 Isabel Dr, San Jose, CA 95125Sold
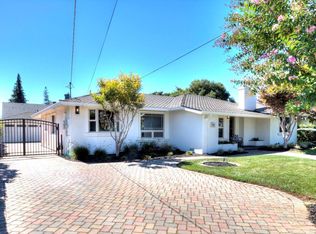
- $2,283,0003 bd2 ba1.5k sqft1724 Isabel Dr, San Jose, CA 95125Sold
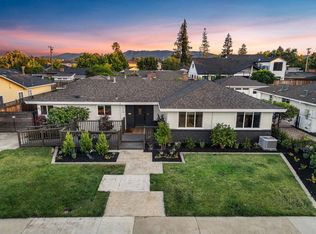
- $1,834,5003 bd1 ba1.7k sqft1740 Isabel Dr, San Jose, CA 95125Off Market
- $2,178,7003 bd3 ba2.1k sqft1715 Santa Barbara Dr, San Jose, CA 95125Off Market
- $2,720,1004 bd3 ba2.9k sqft1771 Santa Barbara Dr, San Jose, CA 95125Off Market
- $2,646,9005 bd3 ba2.3k sqft1742 Santa Barbara Dr, San Jose, CA 95125Off Market
Nearby schools
GreatSchools rating
- 3/10Blackford Elementary SchoolGrades: K-5Distance: 0.3 mi
- 2/10Monroe Middle SchoolGrades: 6-8Distance: 1.6 mi
- 5/10Del Mar High SchoolGrades: 9-12Distance: 0.7 mi
Schools provided by the listing agent
- District: CampbellUnionElementary
Source: MLSListings Inc. This data may not be complete. We recommend contacting the local school district to confirm school assignments for this home.
Get a cash offer in 3 minutes
Find out how much your home could sell for in as little as 3 minutes with a no-obligation cash offer.
Estimated market value
$4,260,500
Get a cash offer in 3 minutes
Find out how much your home could sell for in as little as 3 minutes with a no-obligation cash offer.
Estimated market value
$4,260,500
- California
- Santa Clara County
- San Jose
- 95125
- Willow Glen
- 1743 Santa Barbara Dr
Nearby cities
Nearby neighborhoods
Nearby zip codes
Other San Jose Topics
