Beautiful 4 bedroom 2.5 bath home set on a fantastic lot on a quiet cul de-sac awaits you! The home was just refreshed with new paint and carpet.
Bright and airy eat-in kitchen is bathed in natural light, offering a warm and inviting space for meals with great views of the beautiful patio and back yard.
The home offers the convenience of two bedrooms upstairs, with a bathroom, and two downstairs providing ample space and privacy for family and guests.
The first floor bathroom is beautifully tiled and features a jetted tub making it great for a quick shower or relaxing soak in the tub.
Large formal Dining and Living rooms are great for family gatherings or quiet places to relax and unwind.
The Sun Room, off the dining room, is the perfect place to enjoy the peaceful tranquility the private backyard offers. The sun room also has laundry hookups making one floor living an option.
Step into the charming, half-finished basement where classic meets comfort. The paneling adds a nostalgic touch, and the highlight is a cozy rec room complete with a bar for entertaining. There’s also a full bathroom in the basement and plenty of storage space.
Boasting a large patio in the fenced-in backyard is a great place for outdoor activities, gardening, or simply enjoying the privacy, security, and solitude it provides.
This enchanting home has been well maintained and has a newer roof, newer high efficiency HVAC system, Tankless Hot Water System and the basement is waterproofed.
Attached 2 car garage and additional 2 car detached oversized garage provides plenty of space and a workshop area.
Come see your new home today!
Closed
$240,000
1743 Skyline Dr, Richmond Heights, OH 44143
4beds
2,730sqft
Single Family Residence
Built in 1955
0.5 Acres Lot
$252,100 Zestimate®
$88/sqft
$3,172 Estimated rent
Home value
$252,100
$229,000 - $277,000
$3,172/mo
Zestimate® history
Owner options
List your home for rent
$3,172/mo
Rent Zestimate®
Find your next renter with Zillow Rental Manager. Plus, with online applications, you can quickly screen prospective tenants – for free.
$3,172/mo
Rent Zestimate®
Refinance and save
$1,781/mo
Est. payment
Refinancing to a lower rate could help reduce your monthly payments and save thousands over the life of the loan.
$1,781/mo
Est. payment
Explore your selling options
Work with a Zillow partner agent
Leverage their expertise and Zillow's premium Showcase listings to get your home seen by more buyers.
Get startedList with your own agent
Get your home in front of millions of buyers by listing it on Zillow.
Learn how to do itSell it yourself
Take full control of how buyers see your home on Zillow by listing For Sale by Owner (FSBO).
List your homeWhat's special
Two bedrooms upstairsCharming half-finished basementQuiet cul de-sacTwo downstairsNew paint and carpetJetted tubPlenty of storage space
Zillow last checked:
Listing updated:
Listed by:
Rob Gold 216-455-7677ppoffice.admin@century21.com,
Century 21 Premiere Properties, Inc.
Bought with:
Romero Phillips, 2020001847
HomeSmart Real Estate Momentum LLC
Source: MLS Now,MLS#: 5121046 Originating MLS: Akron Cleveland Association of REALTORS
Originating MLS: Akron Cleveland Association of REALTORSFacts & features
Interior
Bedrooms & bathrooms
- Bedrooms: 4
- Bathrooms: 3
- Full bathrooms: 2
- 1/2 bathrooms: 1
- Main level bathrooms: 1
- Main level bedrooms: 2
Primary bedroom
- Description: Flooring: Hardwood
- Level: First
- Dimensions: 12.00 x 11.00
Bedroom
- Description: Flooring: Hardwood
- Level: First
- Dimensions: 11.00 x 11.00
Bedroom
- Description: Flooring: Carpet
- Level: Second
- Dimensions: 11.00 x 11.00
Bedroom
- Description: Flooring: Hardwood
- Level: Second
- Dimensions: 24.00 x 11.00
Bathroom
- Description: Flooring: Ceramic Tile
- Features: Soaking Tub
- Level: First
Bathroom
- Description: Flooring: Ceramic Tile
- Level: Second
Bathroom
- Description: Flooring: Ceramic Tile
- Level: Basement
Dining room
- Description: Flooring: Hardwood
- Level: First
- Dimensions: 14.00 x 11.00
Eat in kitchen
- Description: Flooring: Ceramic Tile
- Level: First
- Dimensions: 15.00 x 10.00
Living room
- Description: Flooring: Hardwood
- Level: First
- Dimensions: 19.00 x 12.00
Recreation
- Description: Flooring: Tile
- Features: Wet Bar, Built-in Features
- Level: Basement
Sunroom
- Description: Flooring: Carpet
- Level: First
- Dimensions: 12.00 x 12.00
Utility room
- Description: Flooring: Concrete
- Level: Basement
Heating
- Forced Air, Gas
Cooling
- Central Air
Appliances
- Included: Dryer, Dishwasher, Range, Refrigerator, Washer
Features
- Built-in Features, Ceiling Fan(s), Eat-in Kitchen, Primary Downstairs, Bar, Natural Woodwork, Jetted Tub
- Basement: Full,Partially Finished,Sump Pump
- Number of fireplaces: 1
- Fireplace features: Free Standing, Wood Burning Stove
Interior area
- Total structure area: 2,730
- Total interior livable area: 2,730 sqft
- Finished area above ground: 1,638
- Finished area below ground: 1,092
Property
Parking
- Total spaces: 4
- Parking features: Additional Parking, Attached, Direct Access, Driveway, Detached, Electricity, Garage, Garage Door Opener, Oversized, Paved
- Attached garage spaces: 4
Accessibility
- Accessibility features: Grip-Accessible Features
Features
- Levels: Two
- Stories: 2
- Patio & porch: Patio
- Exterior features: Private Yard, Storage
- Fencing: Chain Link,Full
- Has view: Yes
- View description: Trees/Woods
Lot
- Size: 0.5 Acres
- Dimensions: 93 x 252
- Features: Cul-De-Sac, Dead End, Wooded
Details
- Parcel number: 66105024
- Special conditions: Estate
Construction
Type & style
- Home type: SingleFamily
- Architectural style: Bungalow
- Property subtype: Single Family Residence
Materials
- Aluminum Siding, Stone
- Roof: Asphalt,Fiberglass
Condition
- Year built: 1955
Utilities & green energy
- Sewer: Public Sewer
- Water: Public
Community & HOA
HOA
- Has HOA: No
Location
- Region: Richmond Heights
Financial & listing details
- Price per square foot: $88/sqft
- Tax assessed value: $168,400
- Annual tax amount: $5,041
- Date on market: 5/9/2025
- Cumulative days on market: 5 days
- Listing terms: Cash,Conventional,FHA,VA Loan
Price history
| Date | Event | Price |
|---|---|---|
| 7/2/2025 | Sold | $240,000+4.4%$88/sqft |
Source:  MLS Now #5121046 Report a problem MLS Now #5121046 Report a problem | ||
| 5/30/2025 | Pending sale | $229,900$84/sqft |
Source: MLS Now #5121046 Report a problem | ||
| 5/30/2025 | Listed for sale | $229,900$84/sqft |
Source: MLS Now #5121046 Report a problem | ||
| 5/14/2025 | Pending sale | $229,900$84/sqft |
Source: MLS Now #5121046 Report a problem | ||
| 5/9/2025 | Listed for sale | $229,900+53.3%$84/sqft |
Source: MLS Now #5121046 Report a problem | ||
| 6/28/2019 | Sold | $150,000-1.3%$55/sqft |
Source: MLS Now #4083596 Report a problem | ||
| 4/22/2019 | Price change | $152,000-4.9%$56/sqft |
Source: CENTURY 21 Premiere Properties #4083596 Report a problem | ||
| 4/8/2019 | Listed for sale | $159,900+31.1%$59/sqft |
Source: Century 21 Premiere Properties, Inc. #4083596 Report a problem | ||
| 5/14/1999 | Sold | $122,000+23.9%$45/sqft |
Source: Public Record Report a problem | ||
| 11/29/1994 | Sold | $98,500$36/sqft |
Source: Public Record Report a problem | ||
Public tax history
| Year | Property taxes | Tax assessment |
|---|---|---|
| 2025 | $4,143 -0.3% | $58,940 |
| 2024 | $4,157 +2.8% | $58,940 +24.6% |
| 2023 | $4,045 +0.9% | $47,290 |
| 2022 | $4,011 +0.4% | $47,290 |
| 2021 | $3,996 +6.6% | $47,290 +16% |
| 2020 | $3,747 +1.5% | $40,780 |
| 2019 | $3,693 +0.5% | $40,780 |
| 2018 | $3,676 -1.5% | $40,780 +2% |
| 2017 | $3,732 +12.3% | $39,980 |
| 2016 | $3,322 | $39,980 |
| 2015 | $3,322 +2.3% | $39,980 +2% |
| 2014 | $3,248 -1.4% | $39,200 |
| 2013 | $3,293 -13.8% | $39,200 |
| 2012 | $3,819 +11.1% | $39,200 -2.9% |
| 2011 | $3,439 +0.1% | $40,360 |
| 2010 | $3,436 +1.7% | $40,360 |
| 2009 | $3,379 -0.5% | $40,360 -12% |
| 2008 | $3,394 +1.8% | $45,860 |
| 2007 | $3,334 +3.8% | $45,860 |
| 2006 | $3,211 +30.3% | $45,860 +12.5% |
| 2005 | $2,465 +5.3% | $40,750 |
| 2004 | $2,340 +2.3% | $40,750 |
| 2003 | $2,288 +15.1% | $40,750 +9.8% |
| 2002 | $1,987 -48.9% | $37,100 |
| 2001 | $3,888 -0.2% | $37,100 |
| 2000 | $3,896 | $37,100 |
Find assessor info on the county website
Neighborhood: 44143
Nearby homes
- $214,2002 bd1 ba2.3k sqft1735 Skyline Dr, Richmond Heights, OH 44143Off Market
- $203,3003 bd1 ba1.3k sqft1751 Skyline Dr, Richmond Heights, OH 44143Off Market
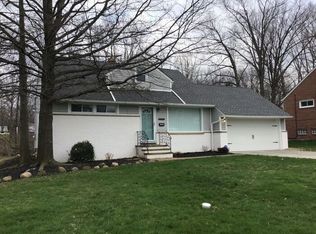
- $274,9003 bd2 ba1.9k sqft174 Richmond Rd, Richmond Heights, OH 44143For Sale
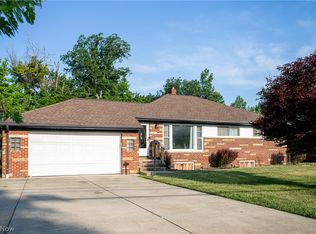
- $240,4004 bd2 ba2.3k sqft1759 Skyline Dr, Richmond Heights, OH 44143Off Market
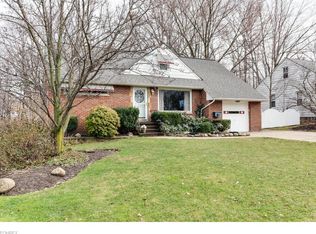
- $280,6004 bd2 ba2k sqft1736 Skyline Dr, Richmond Heights, OH 44143Off Market
- $260,2004 bd2 ba2.5k sqft176 Richmond Rd, Richmond Heights, OH 44143Off Market
- $209,9003 bd1 ba1.3k sqft172 Richmond Rd, Richmond Heights, OH 44143Off Market
- $214,7004 bd1 ba1.5k sqft1767 Skyline Dr, Richmond Heights, OH 44143Off Market
Nearby schools
GreatSchools rating
- 4/10Richmond Heights Elementary SchoolGrades: PK-6Distance: 1.8 mi
- 4/10Richmond Heights Middle SchoolGrades: 7-8Distance: 1.8 mi
- 5/10Richmond Heights Secondary SchoolGrades: 9-12Distance: 1.8 mi
Schools provided by the listing agent
- District: Richmond Heights LSD - 1825
Source: MLS Now. This data may not be complete. We recommend contacting the local school district to confirm school assignments for this home.
Get a cash offer in 3 minutes
Find out how much your home could sell for in as little as 3 minutes with a no-obligation cash offer.
Estimated market value
$252,100
Get a cash offer in 3 minutes
Find out how much your home could sell for in as little as 3 minutes with a no-obligation cash offer.
Estimated market value
$252,100
- Ohio
- Cuyahoga County
- Richmond Heights
- 44143
- 1743 Skyline Dr
Nearby cities
Nearby zip codes
Other Richmond Heights Topics
- Apartments for Rent in 44143
- Houses for Sale in 44143
- Houses for Rent in 44143
- 44143 Real Estate
- Richmond Heights Condos
- Houses for Sale in Richmond Heights
- Newest Listings in Richmond Heights
- Richmond Heights Home Values
- Richmond Heights Real Estate Agents
- Richmond Heights Refinance
- Richmond Heights Mortgage Rates
