Nestled within the charming Heatherstone subdivision, this beautifully updated 4-bedroom, 2.5-bathroom residence exudes elegance and comfort. Positioned conveniently across from DeKalb High School and a host of amenities, this home offers the epitome of modern living. Step inside to discover the main level featuring a formal living room, a dining area, and a spacious eat-in kitchen boasting newer appliances, countertops, backsplash and refurbished cabinets. The cozy family room, complete with a brick gas fireplace, adds warmth and character to the space. A 2-story entry foyer and a convenient laundry room complete this level. Upstairs, you'll find spacious three bedrooms alongside a serene primary suite and two updated baths. Newer flooring throughout adds a touch of modernity. Outside, the fenced backyard beckons with its entertainment-ready setup including a 30ft above ground pool with new liner, deck, and concrete patio-a true oasis! The basement, already roughed in for a bath, presents endless possibilities for customization. Recent upgrades include a newer roof and most windows replaced within the last 5-7 years, ensuring peace of mind for years to come. Home features an Ecobee Wi-fi smart thermostat, Wi-fi doorbell camera for the front yard and a 360 degree tilt/pan Wi-fi PTZ camera in the backyard. Walking distance to Jefferson Elementary School. Don't miss out on the opportunity to make this exceptional family home yours!
Closed
$350,000
1743 Tallmeadow Dr, Dekalb, IL 60115
4beds
2,604sqft
Single Family Residence
Built in 2003
0.25 Acres Lot
$391,100 Zestimate®
$134/sqft
$2,899 Estimated rent
Home value
$391,100
$372,000 - $411,000
$2,899/mo
Zestimate® history
Owner options
List your home for rent
$2,899/mo
Rent Zestimate®
Find your next renter with Zillow Rental Manager. Plus, with online applications, you can quickly screen prospective tenants – for free.
$2,899/mo
Rent Zestimate®
Refinance and save
$2,159/mo
Est. payment
Refinancing to a lower rate could help reduce your monthly payments and save thousands over the life of the loan.
$2,159/mo
Est. payment
Explore your selling options
Work with a Zillow partner agent
Leverage their expertise and Zillow's premium Showcase listings to get your home seen by more buyers.
Get startedList with your own agent
Get your home in front of millions of buyers by listing it on Zillow.
Learn how to do itSell it yourself
Take full control of how buyers see your home on Zillow by listing For Sale by Owner (FSBO).
List your homeWhat's special
Brick gas fireplaceModern livingEntertainment - ready setupCozy family roomUpdated bathsNewer roofSpacious three bedrooms
Zillow last checked:
Listing updated:
Listed by:
Stefanie D'Agostino 312-836-4263,
Redfin Corporation
Bought with:
Brittany Baie
Siwy Real Estate, Inc.
Source: MRED as distributed by MLS GRID,MLS#: 12018004
Facts & features
Interior
Bedrooms & bathrooms
- Bedrooms: 4
- Bathrooms: 3
- Full bathrooms: 2
- 1/2 bathrooms: 1
Rooms
- Room types: No additional rooms
Primary bedroom
- Features: Flooring (Carpet), Bathroom (Full)
- Level: Second
- Area: 221 Square Feet
- Dimensions: 13X17
Bedroom 2
- Features: Flooring (Hardwood)
- Level: Second
- Area: 180 Square Feet
- Dimensions: 15X12
Bedroom 3
- Features: Flooring (Hardwood)
- Level: Second
- Area: 130 Square Feet
- Dimensions: 13X10
Bedroom 4
- Features: Flooring (Hardwood)
- Level: Second
- Area: 130 Square Feet
- Dimensions: 10X13
Dining room
- Features: Flooring (Hardwood)
- Level: Main
- Area: 156 Square Feet
- Dimensions: 13X12
Family room
- Features: Flooring (Hardwood)
- Level: Main
- Area: 255 Square Feet
- Dimensions: 17X15
Kitchen
- Features: Kitchen (Eating Area-Table Space, Island, Pantry-Closet), Flooring (Hardwood)
- Level: Main
- Area: 209 Square Feet
- Dimensions: 11X19
Laundry
- Features: Flooring (Ceramic Tile)
- Level: Main
- Area: 45 Square Feet
- Dimensions: 5X9
Living room
- Features: Flooring (Hardwood)
- Level: Main
- Area: 169 Square Feet
- Dimensions: 13X13
Heating
- Natural Gas, Forced Air
Cooling
- Central Air
Appliances
- Included: Range, Microwave, Dishwasher, Refrigerator, Washer, Dryer, Disposal, Range Hood
- Laundry: Main Level
Features
- Basement: Unfinished,Full
- Attic: Unfinished
- Number of fireplaces: 1
- Fireplace features: Gas Log, Family Room
Interior area
- Total structure area: 0
- Total interior livable area: 2,604 sqft
Property
Parking
- Total spaces: 2
- Parking features: Garage Door Opener, On Site, Garage Owned, Attached, Garage
- Attached garage spaces: 2
- Has uncovered spaces: Yes
Accessibility
- Accessibility features: No Disability Access
Features
- Stories: 2
- Patio & porch: Deck, Patio
- Pool features: Above Ground
Lot
- Size: 0.25 Acres
- Dimensions: 80X125X84X151
Details
- Parcel number: 0815225004
- Special conditions: None
- Other equipment: Water-Softener Owned, Ceiling Fan(s), Sump Pump
Construction
Type & style
- Home type: SingleFamily
- Property subtype: Single Family Residence
Materials
- Vinyl Siding
Condition
- New construction: No
- Year built: 2003
Details
- Builder model: GAINSBOROUGH
Utilities & green energy
- Sewer: Public Sewer
- Water: Public
Community & HOA
Community
- Features: Curbs, Sidewalks, Street Lights, Street Paved
- Subdivision: Heatherstone
HOA
- Services included: None
Location
- Region: Dekalb
Financial & listing details
- Price per square foot: $134/sqft
- Tax assessed value: $292,362
- Annual tax amount: $7,233
- Date on market: 4/5/2024
- Listing terms: FHA
- Ownership: Fee Simple
Price history
| Date | Event | Price |
|---|---|---|
| 6/17/2024 | Sold | $350,000+3.2%$134/sqft |
Source:  MRED as distributed by MLS GRID #12018004 Report a problem MRED as distributed by MLS GRID #12018004 Report a problem | ||
| 6/7/2024 | Pending sale | $339,000$130/sqft |
Source: MRED as distributed by MLS GRID #12018004 Report a problem | ||
| 4/10/2024 | Contingent | $339,000$130/sqft |
Source: MRED as distributed by MLS GRID #12018004 Report a problem | ||
| 4/5/2024 | Listed for sale | $339,000+30.4%$130/sqft |
Source: MRED as distributed by MLS GRID #12018004 Report a problem | ||
| 5/24/2021 | Sold | $259,900+2%$100/sqft |
Source: MRED as distributed by MLS GRID #11010494 Report a problem | ||
| 4/29/2021 | Pending sale | $254,900$98/sqft |
Source:  Weichert Pro #11010494 Report a problem Weichert Pro #11010494 Report a problem | ||
| 3/8/2021 | Contingent | $254,900$98/sqft |
Source: MRED as distributed by MLS GRID #11010494 Report a problem | ||
| 3/4/2021 | Listed for sale | $254,900+28.1%$98/sqft |
Source: MRED as distributed by MLS GRID #11010494 Report a problem | ||
| 5/31/2018 | Sold | $199,000-0.5%$76/sqft |
Source: Public Record Report a problem | ||
| 4/6/2018 | Pending sale | $199,900$77/sqft |
Source: CENTURY 21 Elsner Realty #09901448 Report a problem | ||
| 4/2/2018 | Listed for sale | $199,900-16.7%$77/sqft |
Source: Century 21 Elsner Realty #09901448 Report a problem | ||
| 12/26/2006 | Sold | $240,000$92/sqft |
Source: Public Record Report a problem | ||
Public tax history
| Year | Property taxes | Tax assessment |
|---|---|---|
| 2024 | $7,286 -2% | $97,454 +14.7% |
| 2023 | $7,434 +2.8% | $84,972 +9.5% |
| 2022 | $7,234 -2.1% | $77,579 +6.6% |
| 2021 | $7,388 -10.3% | $72,762 +1.6% |
| 2020 | $8,234 +2% | $71,602 +4.1% |
| 2019 | $8,072 +12.6% | $68,789 +3.5% |
| 2018 | $7,170 -0.5% | $66,456 +4% |
| 2017 | $7,209 +1.4% | $63,881 +2.6% |
| 2016 | $7,111 | $62,268 +5.5% |
| 2015 | -- | $59,000 +6.1% |
| 2014 | -- | $55,618 -4.8% |
| 2013 | -- | $58,423 -8.9% |
| 2012 | -- | $64,152 -9% |
| 2011 | -- | $70,474 -5.4% |
| 2010 | -- | $74,483 -5.5% |
| 2009 | -- | $78,806 +0.2% |
| 2008 | -- | $78,616 +3.1% |
| 2007 | -- | $76,237 -0.9% |
| 2006 | -- | $76,953 |
Find assessor info on the county website
Neighborhood: 60115
Nearby homes
- $321,4003 bd3 ba1.6k sqft1731 Tallmeadow Dr, Dekalb, IL 60115Off Market
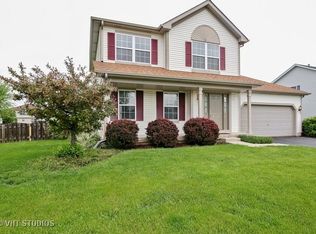
- $280,0003 bd3 ba1.9k sqft1755 Tallmeadow Dr, Dekalb, IL 60115Sold

- $342,500-- bd-- ba-- sqft348 Longvalley Ln, Dekalb, IL 60115Off Market
- $340,900-- bd-- ba-- sqft326 Longvalley Ln, Dekalb, IL 60115Off Market
- $346,0004 bd3 ba2.1k sqft1777 Tallmeadow Dr, Dekalb, IL 60115Off Market
- $369,7004 bd2 ba-- sqft1719 Tallmeadow Dr, Dekalb, IL 60115Off Market
- $317,200-- bd-- ba-- sqft360 Longvalley Ln, Dekalb, IL 60115Off Market
- $303,100-- bd-- ba-- sqft1740 Tallmeadow Dr, Dekalb, IL 60115Off Market
Nearby schools
GreatSchools rating
- 7/10Jefferson Elementary SchoolGrades: K-5Distance: 0.1 mi
- 2/10Clinton Rosette Middle SchoolGrades: 6-8Distance: 0.8 mi
- 3/10De Kalb High SchoolGrades: 9-12Distance: 0.4 mi
Schools provided by the listing agent
- Elementary: Jefferson Elementary School
- Middle: Clinton Rosette Middle School
- High: De Kalb High School
- District: 428
Source: MRED as distributed by MLS GRID. This data may not be complete. We recommend contacting the local school district to confirm school assignments for this home.
Get a cash offer in 3 minutes
Find out how much your home could sell for in as little as 3 minutes with a no-obligation cash offer.
Estimated market value
$391,100
Get a cash offer in 3 minutes
Find out how much your home could sell for in as little as 3 minutes with a no-obligation cash offer.
Estimated market value
$391,100
- Illinois
- DeKalb County
- Dekalb
- 60115
- 1743 Tallmeadow Dr
Nearby cities
Nearby neighborhoods
Nearby zip codes
Other Dekalb Topics
