Skip main navigation
Sold for $845,000
  • $845,000

    1743 Valley Oak Way, Oceanside, CA 92056

    3beds
    1,996sqft
    Townhouse
    Built in 2023
    -- sqft lot
    $857,900 Zestimate®
    $423/sqft
    $5,101 Estimated rent

    Home value

    $857,900

    $789,000 - $935,000

    $5,101/mo

    Zestimate® history
    Loading
    Loading...

    Owner options

    List your home for rent

    $5,101/mo

    Rent Zestimate®

    Find your next renter with Zillow Rental Manager. Plus, with online applications, you can quickly screen prospective tenants – for free.

    Learn more

    $5,101/mo

    Rent Zestimate®

    Refinance and save

    $5,694/mo

    Est. payment

    Refinancing to a lower rate could help reduce your monthly payments and save thousands over the life of the loan.

    See today's rates

    $5,694/mo

    Est. payment

    Explore your selling options

    Work with a Zillow partner agent

    Leverage their expertise and Zillow's premium Showcase listings to get your home seen by more buyers.

    Get started

    List with your own agent

    Get your home in front of millions of buyers by listing it on Zillow.

    Learn how to do it

    Sell it yourself

    Take full control of how buyers see your home on Zillow by listing For Sale by Owner (FSBO).

    List your home

    What's special

    Versatile bonus loftGourmet kitchenLarge center islandPremium flooringEnclosed backyardEnd-unit homeQuartz countertops
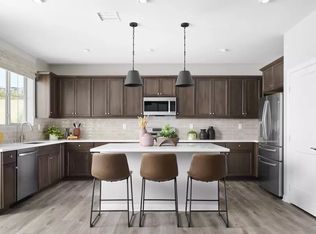
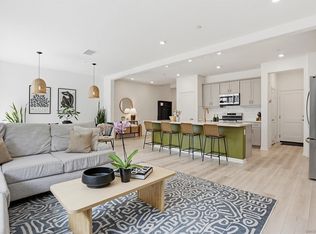
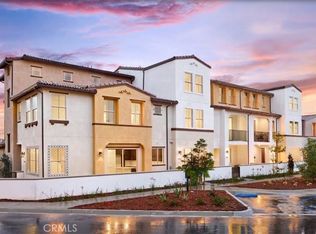
    Welcome to modern coastal living in one of Oceanside’s most desirable new communities. This stunning end-unit home, built in 2023, offers the perfect blend of comfort, style, and convenience. At almost 2,000 square feet, this home provides ample space and includes a versatile bonus loft—perfect for working from home, creating a media room, or a quiet retreat. With 3 spacious bedrooms and 2.5 beautifully appointed bathrooms, this home is packed with thoughtful upgrades. Enjoy premium flooring on both levels, a gourmet kitchen with quartz countertops, stainless steel appliances, and a large center island that’s ideal for entertaining. Additional features include a tankless water heater and paid solar for energy efficiency and long-term savings. Step outside to your enclosed backyard and soak in the sunny exposure—ideal for grilling, relaxing, or enjoying the Southern California lifestyle. Plus, you’re just minutes from the beach, giving you easy access to coastal living whenever you want it. The community offers a range of amenities including a pool, hot tub, playground, and picnic area—providing plenty of options for fun and relaxation right outside your door. Conveniently located between Hwy 76 and 78, you’ll have quick access to all that North County San Diego has to offer—from beaches and breweries to shopping, dining, and entertainment. Welcome Home!

    Zillow last checked:

    Listing updated:

    Listed by:

    Asad Linden DRE #02000045 310-881-9277,

    Real Broker,

    Andrew T Greer DRE #01935052 858-703-7361,

    Real Broker

    Bought with:

    Jessica Costella, DRE #01790472

    Allison James Estates & Homes

    Source: SDMLS,MLS#: 250025584MLS LogoOriginating MLS: San Diego Association of REALTOR

    Facts & features

    Interior

    Bedrooms & bathrooms
    • Bedrooms: 3
    • Bathrooms: 3
    • Full bathrooms: 2
    • 1/2 bathrooms: 1
    Heating
    • Forced Air Unit
    Cooling
    • Central Forced Air
    Appliances
    • Included: Dishwasher, Dryer, Microwave, Range/Oven, Refrigerator, Solar Panels, Washer, Tankless Water Heater
    • Laundry: Gas & Electric Dryer HU
    Features
    • Ceiling Fan, Kitchen Island, Open Floor Plan, Pantry
    Interior area
    • Total structure area: 1,996
    • Total interior livable area: 1,996 sqft

    Property

    Parking
    • Total spaces: 2
    • Parking features: Attached
    • Garage spaces: 2
    Features
    • Levels: 2 Story
    • Stories: 2
    • Patio & porch: Enclosed, Stone/Tile
    • Pool features: Below Ground, Community/Common, Fenced
    • Fencing: Excellent Condition
    Details
    • Parcel number: 1610303436
    • Zoning: R-1:SINGLE
    • Zoning description: R-1:SINGLE

    Construction

    Type & style
    • Home type: Townhouse
    • Property subtype: Townhouse
    Materials
    • Stucco
    • Roof: Tile/Clay
    Condition
    • Year built: 2023

    Utilities & green energy

    • Sewer: Public Sewer
    • Water: Meter on Property

    Community & neighborhood

    Community
    • Community features: Playground, Pool, Spa/Hot Tub
    Location
    • Region: Oceanside
    • Subdivision: OCEANSIDE

    HOA & financial

    HOA
    • HOA fee: $386 monthly
    • Services included: Common Area Maintenance, Exterior (Landscaping), Exterior Bldg Maintenance, Trash Pickup
    • Association name: Seabreeze Management

    Other

    Other facts
    • Listing terms: Cash,Conventional,FHA,VA

    Price history

    DateEventPrice
    7/3/2025Sold$845,000-0.6%$423/sqft
    Source: SDMLS #250025584 Report a problem
    5/7/2025Pending sale$850,000$426/sqft
    Source: SDMLS #250025584 Report a problem
    4/25/2025Listed for sale$850,000$426/sqft
    Source: SDMLS #250025584 Report a problem

    Public tax history

    YearProperty taxesTax assessment
    2025$8,937 +6.1%$795,088 +2%
    2024$8,426 +333.8%$779,499 +341.6%
    2023$1,942 $176,500

    Find assessor info on the county website

    Neighborhood: Peacock

    Nearby schools

    GreatSchools rating
    Get a cash offer in 3 minutes
    Find out how much your home could sell for in as little as 3 minutes with a no-obligation cash offer.
    Estimated market value
    $857,900
    Get a cash offer in 3 minutes
    Find out how much your home could sell for in as little as 3 minutes with a no-obligation cash offer.
    Estimated market value
    $857,900