Skip main navigation
Sold for $819,950
  • $819,950

    1743 Vicki Ln, Lebanon, OH 45036

    4beds
    4,390sqft
    Single Family Residence
    Built in 2021
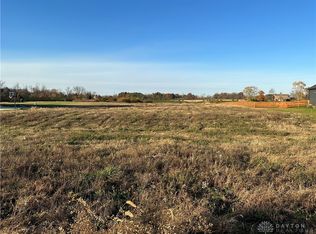
    2.08 Acres Lot
    $934,400 Zestimate®
    $187/sqft
    $5,389 Estimated rent

    Home value

    $934,400

    $888,000 - $990,000

    $5,389/mo

    Zestimate® history
    Loading
    Loading...

    Owner options

    List your home for rent

    $5,389/mo

    Rent Zestimate®

    Find your next renter with Zillow Rental Manager. Plus, with online applications, you can quickly screen prospective tenants – for free.

    Learn more

    $5,389/mo

    Rent Zestimate®

    Refinance and save

    $5,463/mo

    Est. payment

    Refinancing to a lower rate could help reduce your monthly payments and save thousands over the life of the loan.

    See today's rates

    $5,463/mo

    Est. payment

    Explore your selling options

    Work with a Zillow partner agent

    Leverage their expertise and Zillow's premium Showcase listings to get your home seen by more buyers.

    Get started

    List with your own agent

    Get your home in front of millions of buyers by listing it on Zillow.

    Learn how to do it

    Sell it yourself

    Take full control of how buyers see your home on Zillow by listing For Sale by Owner (FSBO).

    List your home

    What's special

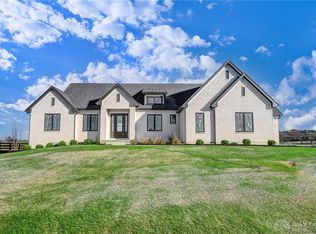
    Can you believe this unique opportunity at 1743 Vicki Lane? Custom-built by Ellis Home Builders in 2021, this virtually new home ideally situated on 2+ acres, includes a 6-car garage, boasts a swing-perfect front porch, is strategically located in a subdivision where all the properties have acreage, and is in the Springboro school district, but within the Clearcreek Township boundaries…one of the lowest property tax districts in the entire Greater Dayton area. In addition to these highly desirable aspects outside, inside you will be equally pleased with all three levels. Beginning with level one, you will just love the gorgeous floor-to-ceiling stone fireplace flanking the back wall of the two-story great room. What a grand statement it makes when crossing the threshold into the soaring foyer. The first-floor owner’s suite further impresses as does the huge center island in the kitchen, 6 burner Wolf gas range, stainless-steel range hood, walk-in pantry, first floor office and mud room locker-style organizer. On the second level, the charming loft/playroom overlooking the great room ushers in an abundance of bright natural light and creates a wide, expansive feeling. In the lower level, entertaining guests is a delight given the charming stone wet bar, mini-refrigerators, huge rec-room area, and to-die-for theater room. For you movie enthusiasts. This home is your dream come true. Can’t you just picture yourself transfixed in your own private cinema? Note: Theater room furniture and pool table are negotiable. Experience the best of ALL worlds with 1743 Vicki Lane. This home and property are the proverbial needle in a haystack, so don’t delay. Call now before someone else beats you to your dream home.

    Zillow last checked:

    Listing updated:

    Listed by:

    Karen S Ollier (937)433-3300,

    Irongate Inc.

    Bought with:

    Linda Millhouse

    Coldwell Banker Heritage

    Source: DABR MLS,MLS#: 899793MLS LogoOriginating MLS: Dayton Area Board of REALTORS

    Facts & features

    Interior

    Bedrooms & bathrooms
    • Bedrooms: 4
    • Bathrooms: 4
    • Full bathrooms: 3
    • 1/2 bathrooms: 1
    • Main level bathrooms: 2
    Bedroom
    • Level: Main
    • Dimensions: 18 x 14
    Bedroom
    • Level: Second
    • Dimensions: 15 x 13
    Bedroom
    • Level: Second
    • Dimensions: 12 x 12
    Bedroom
    • Level: Lower
    • Dimensions: 15 x 13
    Dining room
    • Level: Main
    • Dimensions: 14 x 9
    Entry foyer
    • Level: Main
    • Dimensions: 9 x 7
    Family room
    • Level: Second
    • Dimensions: 16 x 15
    Great room
    • Level: Main
    • Dimensions: 25 x 24
    Kitchen
    • Level: Main
    • Dimensions: 20 x 14
    Media room
    • Level: Lower
    • Dimensions: 21 x 20
    Office
    • Level: Main
    • Dimensions: 12 x 10
    Recreation
    • Level: Lower
    • Dimensions: 29 x 24
    Utility room
    • Level: Main
    • Dimensions: 9 x 7
    Heating
    • Forced Air, Natural Gas
    Cooling
    • Central Air
    Appliances
    • Included: Dishwasher, Disposal, Microwave, Range, Water Softener
    Features
    • Wet Bar, Ceiling Fan(s), Marble Counters, Bar, Walk-In Closet(s)
    • Basement: Full,Finished
    • Number of fireplaces: 1
    • Fireplace features: One, Gas
    Interior area
    • Total structure area: 4,390
    • Total interior livable area: 4,390 sqft

    Property

    Parking
    • Total spaces: 2
    • Parking features: Attached, Detached, Four or more Spaces, Garage, Two Car Garage, Garage Door Opener
    • Attached garage spaces: 2
    Features
    • Levels: Two
    • Stories: 2
    • Patio & porch: Patio, Porch
    • Exterior features: Porch, Patio
    Lot
    • Size: 2.08 Acres
    • Dimensions: 2.076 Acres
    Details
    • Parcel number: 09284550070
    • Zoning: Residential
    • Zoning description: Residential

    Construction

    Type & style
    • Home type: SingleFamily
    • Property subtype: Single Family Residence
    Materials
    • Brick, Fiber Cement
    Condition
    • Year built: 2021

    Utilities & green energy

    • Sewer: Septic Tank
    • Water: Public
    • Utilities for property: Natural Gas Available, Septic Available, Water Available

    Community & HOA

    Community
    • Security: Smoke Detector(s), Surveillance System
    • Subdivision: Pond View Estates
    HOA
    • Has HOA: Yes
    • HOA fee: $300 annually
    • HOA name: Ellis Homes
    • HOA phone: 937-436-5258
    Location
    • Region: Lebanon

    Financial & listing details

    • Price per square foot: $187/sqft
    • Tax assessed value: $720,090
    • Annual tax amount: $11,039
    • Date on market: 11/10/2023
    • Listing terms: Conventional

    Price history

    DateEventPrice
    12/28/2023Sold$819,950-2.4%$187/sqft
    Source: DABR MLS #899793 Report a problem
    11/28/2023Pending sale$839,900$191/sqft
    Source: DABR MLS #899793 Report a problem
    11/10/2023Listed for sale$839,900+700.7%$191/sqft
    Source: DABR MLS #899793 Report a problem
    2/23/2021Sold$104,900$24/sqft
    Source: Public Record Report a problem

    Public tax history

    YearProperty taxesTax assessment
    2025$11,039 +5.1%$252,030
    2024$10,505 +26.2%$252,030 +37.4%
    2023$8,324 +11.1%$183,410 +8.7%
    2022$7,492 $168,664
    2021-- --
    Find assessor info on the county website

    Neighborhood: 45036

    Nearby schools

    GreatSchools rating
    Schools provided by the listing agent
    • District: Springboro

    Source: DABR MLS. This data may not be complete. We recommend contacting the local school district to confirm school assignments for this home.

    Get a cash offer in 3 minutes
    Find out how much your home could sell for in as little as 3 minutes with a no-obligation cash offer.
    Estimated market value
    $934,400
    Get a cash offer in 3 minutes
    Find out how much your home could sell for in as little as 3 minutes with a no-obligation cash offer.
    Estimated market value
    $934,400