Skip main navigation
Active
  • $729,900

    1743 Watertown Rd, Long Lake, MN 55356

    2beds
    1,656sqft
    : 
    $4,591/mo
    Get pre-qualified
    Single Family
    Built in 2020
    9,583 Square Feet Lot
    $708,800 Zestimate®
    $441/sqft
    $-- HOA

    What's special

    Oak flooringUnlacquered brass finishesPrivate backyardThoughtful millworkSoft natural home paletteVaulted ceilingsSoaring ceilings
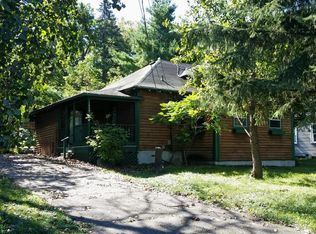
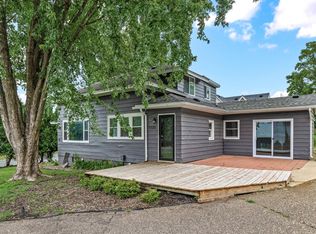
    This remarkable European-inspired home is a rare and unique offering with an open floor plan, soaring ceilings and flooded with natural light. A quiet block and private backyard lay the groundwork for this perfectly appointed 2 bedroom and 2 bath jewel box. Impeccably designed and with no detail overlooked, the indoor finishes include oak flooring, custom kitchen cabinets, Carrera marble countertops, Smeg and ILVE appliances, and unlacquered brass finishes. Enjoy the craftsmanship of thoughtful millwork and vaulted ceilings where the comfort of modern design meets ease in living. Devol and Rejuvenation lighting and faucets throughout the home light up against the soft natural home palette. Custom linen roman shades from Barn & Willow throughout the home for a timeless finish. The home is a delicate balance of natural materials, curated moments, and understated elegance. Sonos audio system throughout home and yard. Ring security system.
    7 days
    |
    844
    |
    68
    |

    Zillow last checked:

    Listing updated:

    Listed by:

    Jeff Martineau 952-210-2626,

    Coldwell Banker Realty

    Source: NorthstarMLS as distributed by MLS GRID,MLS#: 7127346MLS Logo

      Facts & features

      Interior

      Bedrooms & bathrooms
      • Bedrooms: 2
      • Bathrooms: 2
      • Full bathrooms: 1
      • 3/4 bathrooms: 1
      Bedroom
      • Level: Upper
      • Area: 156 Square Feet
      • Dimensions: 13 x 12
      Bedroom 2
      • Level: Upper
      • Area: 88 Square Feet
      • Dimensions: 11 x 8
      Flex room
      • Level: Main
      • Area: 168 Square Feet
      • Dimensions: 14 x 12
      Great room
      • Level: Upper
      • Area: 374 Square Feet
      • Dimensions: 22 x 17
      Kitchen
      • Level: Upper
      • Area: 345 Square Feet
      • Dimensions: 23 x 15
      Heating
      • Forced Air
      Cooling
      • Central Air
      Appliances
      • Included: Disposal, Dryer, Other, Range, Refrigerator, Washer
      Features
      • Basement: None
      • Number of fireplaces: 1
      Interior area
      • Total structure area: 1,656
      • Total interior livable area: 1,656 sqft
      • Finished area above ground: 1,656
      • Finished area below ground: 0

      Property

      Parking
      • Total spaces: 2
      • Parking features: Attached, Heated Garage
      • Attached garage spaces: 2
      Accessibility
      • Accessibility features: None
      Features
      • Levels: Two
      • Stories: 2
      • Patio & porch: Deck
      • Fencing: Chain Link,Wood
      Lot
      • Size: 9,583 Square Feet
      • Dimensions: 165 x 57
      Details
      • Foundation area: 1313
      • Parcel number: 3411823410078
      • Zoning description: Residential-Single Family

      Construction

      Type & style
      • Home type: SingleFamily
      • Property subtype: Single Family
      Materials
      • Roof: Age 8 Years or Less
      Condition
      • New construction: No
      • Year built: 2020

      Utilities & green energy

      • Gas: Natural Gas
      • Sewer: City Sewer/Connected
      • Water: City Water/Connected

      Community & HOA

      Community
      • Subdivision: Town Of Long Lake
      HOA
      • Has HOA: No
      Location
      • Region: Long Lake

      Financial & listing details

      • Price per square foot: $441/sqft
      • Tax assessed value: $590,400
      • Annual tax amount: $6,961
      • Date on market: 8/14/2026
      • Cumulative days on market: 43 days

        Estimated market value

        $708,800

        $673,000 - $744,000

        $2,520/mo

        Price history

        DateEventPrice
        8/14/2026Listed for sale$729,900-3.9%$441/sqft
        Source: NorthstarMLS as distributed by MLS GRID #7127346 Report a problem
        8/11/2026Listing removed$759,900$459/sqft
        Source: NorthstarMLS as distributed by MLS GRID #7110791 Report a problem
        7/16/2026Listed for sale$759,900+77.5%$459/sqft
        Source: NorthstarMLS as distributed by MLS GRID #7110791 Report a problem
        10/26/2020Sold$428,000$258/sqft
        Source: Public Record Report a problem

        Public tax history

        YearProperty taxesTax assessment
        2025$7,046 +6.7%$590,400 +0.1%
        2024$6,607 +11.1%$590,100 +3%
        2023$5,948 +33.6%$573,000 +10.4%
        2022$4,452 +274.3%$519,000 +46.2%
        2021$1,190 -9.6%$355,000 +206%
        2020$1,316 +10.6%$116,000 +41.5%
        2019$1,190 -9.6%$82,000 +811.1%
        2018$1,316 $9,000
        Find assessor info on the county website

        Monthly payment

        Est. payment

        Payment breakdown

        Explore the cost of this home by adjusting the details. Changes won't be saved.
        All calculations are estimates and provided by Zillow, Inc. for informational purposes only. Actual amounts may vary.
        HOA fees may include property taxes on listings classified as Co-Ops. Contact the listing agent and/or owner for fee details.
        See how much you could borrow to make a competitive offer.

        Climate risks

        Neighborhood: 55356

        Getting around

        38 / 100
        Car-Dependent
        25 / 100
        Somewhat Bikeable

        Nearby schools

        GreatSchools rating

        A local agent can set up tours, give advice and negotiate with sellers.

        Browse local experts

        Similar homes