One level living w/ 3 car garage and open floor plan. Completed home will have full landscape and sprinklers included. Located near Canyon Crest in the desirable Lewiston Orchards. Quiet neighborhood feel with cul-de-sac location and side walked streets and parks nearby. Floor plans included under associated documents. Builder has many floor plans to choose from and several different sized lots.
Sold
Price Unknown
1743 Yellowstone Ct, Lewiston, ID 83501
3beds
2baths
1,489sqft
Single Family Residence
Built in 2026
8,276 Square Feet Lot
$443,400 Zestimate®
$--/sqft
$2,384 Estimated rent
Home value
$443,400
$421,000 - $466,000
$2,384/mo
Zestimate® history
Owner options
List your home for rent
$2,384/mo
Rent Zestimate®
Find your next renter with Zillow Rental Manager. Plus, with online applications, you can quickly screen prospective tenants – for free.
$2,384/mo
Rent Zestimate®
Refinance and save
Refinancing to a lower rate could help reduce your monthly payments and save thousands over the life of the loan.
Explore your selling options
Work with a Zillow partner agent
Leverage their expertise and Zillow's premium Showcase listings to get your home seen by more buyers.
Get startedList with your own agent
Get your home in front of millions of buyers by listing it on Zillow.
Learn how to do itSell it yourself
Take full control of how buyers see your home on Zillow by listing For Sale by Owner (FSBO).
List your homeWhat's special
Open floor planOne level livingCul-de-sac location
Zillow last checked:
Listing updated:
Listed by:
Ryan Higgins Main:208-746-7400,
Coldwell Banker Tomlinson Associates
Bought with:
Kristin Gibson
Coldwell Banker Tomlinson Associates
Source: IMLS,MLS#: 98979944
Facts & features
Interior
Bedrooms & bathrooms
- Bedrooms: 3
- Bathrooms: 2
- Main level bathrooms: 2
- Main level bedrooms: 3
Primary bedroom
- Level: Main
Bedroom 2
- Level: Main
Bedroom 3
- Level: Main
Heating
- Forced Air, Natural Gas
Cooling
- Central Air
Appliances
- Included: Gas Water Heater
Features
- Number of Baths Main Level: 2
- Has basement: No
- Has fireplace: No
Interior area
- Total structure area: 1,489
- Total interior livable area: 1,489 sqft
- Finished area above ground: 1,489
Property
Parking
- Total spaces: 3
- Parking features: Attached
- Attached garage spaces: 3
Features
- Levels: One
Lot
- Size: 8,276 Square Feet
- Dimensions: 95 x 85
- Features: Standard Lot 6000-9999 SF, Cul-De-Sac, Full Sprinkler System
Details
- Parcel number: 0
Construction
Type & style
- Home type: SingleFamily
- Property subtype: Single Family Residence
Materials
- Wood Siding
- Roof: Composition
Condition
- New Construction
- New construction: Yes
- Year built: 2026
Utilities & green energy
- Water: Public
- Utilities for property: Sewer Connected
Community & HOA
Location
- Region: Lewiston
Financial & listing details
- Date on market: 3/30/2026
- Ownership: Fee Simple
Price history
Price history is unavailable.
Public tax history
Tax history is unavailable.
Neighborhood: 83501
Nearby homes
- $429,9003 bd2 ba1.4k sqft1741 Yellowstone Ct, Lewiston, ID 83501Pending

- $--3 bd2 ba1.4k sqft1742 Yellowstone, Lewiston, ID 83501Sold

- $--3 bd2 ba2.1k sqft1740 Yellowstone Ct, Lewiston, ID 83501Sold
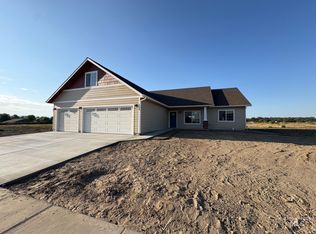
- $--4 bd3 ba3k sqft1747 Yellowstone Ct, Lewiston, ID 83501Sold

- $--3 bd3 ba2.4k sqft1728 Pioneer Dr, Lewiston, ID 83501Sold
- $521,9004 bd2 ba1.8k sqft1730 Pioneer Dr, Lewiston, ID 83501Off Market
- $--3 bd2 ba1.8k sqft1739 Yellowstone Ct, Lewiston, ID 83501Sold
- $--3 bd2 ba1.4k sqft1748 Yellowstone Ct, Lewiston, ID 83501Sold
Nearby schools
GreatSchools rating
- 8/10Camelot Elementary SchoolGrades: K-5Distance: 0.8 mi
- 7/10Sacajawea Junior High SchoolGrades: 6-8Distance: 1.7 mi
- 5/10Lewiston Senior High SchoolGrades: 9-12Distance: 1.9 mi
Schools provided by the listing agent
- Elementary: Camelot
- Middle: Sacajawea
- High: Lewiston
- District: Lewiston Independent School District #1
Source: IMLS. This data may not be complete. We recommend contacting the local school district to confirm school assignments for this home.
Sell for more on Zillow
Get a Zillow Showcase℠ listing at no additional cost and you could sell for .
$443,400
2% more
+$8,868
With Zillow Showcase(estimated)
$452,268
Sell for more on Zillow
Get a Zillow Showcase℠ listing at no additional cost and you could sell for .
$443,400
2% more
+$8,868
With Zillow Showcase(estimated)
$452,268
- Idaho
- Nez Perce County
- Lewiston
- 83501
- 1743 Yellowstone Ct
