INCREDIBLE VALUE FOR THIS GORGEOUS "AGOSTINO" ESTATE HOME WITH PRIVATE, PRESERVE VIEWS AND CUSTOM HEATED POOL! This Residence offers 3 Bedrooms with 3 Full Ensuite Baths, Open Den, Powder Bath, Pool Bath, & Oversized Side Entry 2.5 Car Garage, 2797sf Living Area. The OVERSIZED COVERED LANAI provides the ultimate retreat to take in the scenic nature views, while enjoying COMPLETE PRIVACY (No homes or lanais behind you!). The CUSTOM SALTWATER POOL, installed after closing, epitomizes the Florida Lifestyle and is appointed with a Panoramic Picture Window Screen, Raised Wall with Sheer Decent Waterfall, SUNSHELF & wraparound seating! This Northern rear exposure homesite provides shade on your covered lanai area all year round, and the pool placement positioned away from the home receives tons of sun throughout the day! The EXTRA LONG DRIVEWAY is perfect when guests come over, or for families with multiple vehicles. Other features of the home include Coastal Laminate Wood Plank Flooring, STONE FIREPLACE TV FEATURE WALL WITH CUSTOM CABINETRY & LIGHTED SHELVING; NEWLY INSTALLED RECESSED LIGHTING in the Great Room, Primary Bedroom and Open Den; White cabinetry, Built In Stainless appliances, Upgraded Ceiling Fans & Lighting. The amenities at The Place at Corkscrew include... Resort Pool w/100' Waterslide & Spa, Indoor Restaurant and Bourbon Bar, Cafe, Outdoor Bar, Fitness Center, Movement Studio, Tennis, Pickleball, Bocce, Basketball, Playground, Dog Park, Childwatch, Spa Services, 2 Entry Gates. Just Minutes to Schools, Shopping, Restaurants, Airport, Beaches. For GOLF ENTHUSIASTS, the highly rated Jack Nicklaus designed OLD CORKSCREW GOLF CLUB is open to the public and located directly across the street from the community entrances! NEW PUBLIX GROCERY STORE... JUST 1.4 MILES AWAY... IS NOW OPEN!!! FUTURE TENANTS INCLUDE DUNKIN DONUTS, UPS STORE, NEW YORK PIZZA & PASTA, NAIL SALON, HEARTLAND DENTAL, AND MORE!
Sold for $818,000
$818,000
17430 Elkgrove LN, ESTERO, FL 33928
3beds
2,797sqft
Single Family Residence
Built in 2020
0.29 Acres Lot
$767,400 Zestimate®
$292/sqft
$6,113 Estimated rent
Home value
$767,400
$675,000 - $875,000
$6,113/mo
Zestimate® history
Owner options
List your home for rent
$6,113/mo
Rent Zestimate®
Find your next renter with Zillow Rental Manager. Plus, with online applications, you can quickly screen prospective tenants – for free.
$6,113/mo
Rent Zestimate®
Refinance and save
$10,786/mo
Est. payment
Refinancing to a lower rate could help reduce your monthly payments and save thousands over the life of the loan.
$10,786/mo
Est. payment
Explore your selling options
Work with a Zillow partner agent
Leverage their expertise and Zillow's premium Showcase listings to get your home seen by more buyers.
Get startedList with your own agent
Get your home in front of millions of buyers by listing it on Zillow.
Learn how to do itSell it yourself
Take full control of how buyers see your home on Zillow by listing For Sale by Owner (FSBO).
List your homeWhat's special
Custom saltwater poolCustom heated poolNorthern rear exposure homesitePanoramic picture window screenOversized covered lanaiComplete privacyBuilt in stainless appliances
Zillow last checked:
Listing updated:
Listed by:
Matt Bresee, PA 239-287-0686,
Exp Realty, LLC,
Kim Bresee 239-222-1152,
Exp Realty, LLC
Bought with:
Kate Saunders
Palm Paradise Realty Group
Source: SWFLMLS,MLS#: 225002143 Originating MLS: Naples
Originating MLS: NaplesFacts & features
Interior
Bedrooms & bathrooms
- Bedrooms: 3
- Bathrooms: 5
- Full bathrooms: 3
- 1/2 bathrooms: 2
Rooms
- Room types: Den - Study, Great Room, Guest Bath, Guest Room, Screened Lanai/Porch
Primary bedroom
- Dimensions: 13 x 17
Bedroom
- Dimensions: 13 x 12
Bedroom
- Dimensions: 11 x 13
Den
- Dimensions: 13 x 13
Dining room
- Dimensions: 14 x 17
Garage
- Dimensions: 21 x 23
Great room
- Dimensions: 23 x 17
Other
- Dimensions: 34 x 12
Heating
- Central
Cooling
- Ceiling Fan(s), Central Air
Appliances
- Included: Electric Cooktop, Dishwasher, Disposal, Dryer, Microwave, Refrigerator/Icemaker, Self Cleaning Oven, Oven, Washer
- Laundry: Inside, Laundry Tub
Features
- Built-In Cabinets, Fireplace, Foyer, Laundry Tub, Pantry, Smoke Detectors, Tray Ceiling(s), Walk-In Closet(s), Window Coverings, Den - Study, Great Room, Guest Bath, Guest Room, Laundry in Residence, Screened Lanai/Porch
- Flooring: Carpet, Laminate, Tile
- Windows: Window Coverings, Shutters - Manual
- Has fireplace: Yes
Interior area
- Total structure area: 3,828
- Total interior livable area: 2,797 sqft
Property
Parking
- Total spaces: 2
- Parking features: Attached
- Attached garage spaces: 2
Features
- Stories: 1
- Patio & porch: Screened Lanai/Porch
- Has private pool: Yes
- Pool features: Community, In Ground, Concrete, Custom Upgrades, Equipment Stays, Electric Heat, Pool Bath, Screen Enclosure
- Spa features: Community
- Has view: Yes
- View description: Preserve
- Waterfront features: None
Lot
- Size: 0.29 Acres
- Features: Regular
Details
- Additional structures: Cabana, Tennis Court(s)
- Parcel number: 244626L10400A.1050
- Zoning: RPD
Construction
Type & style
- Home type: SingleFamily
- Architectural style: Ranch
- Property subtype: Single Family Residence
Materials
- Block, Stone, Stucco
- Foundation: Concrete Block
- Roof: Tile
Condition
- New construction: No
- Year built: 2020
Utilities & green energy
- Water: Central
Community & HOA
Community
- Features: Clubhouse, Park, Pool, Dog Park, Fitness Center, Restaurant, Sidewalks, Street Lights, Tennis Court(s), Gated
- Security: Smoke Detector(s), Gated Community
- Subdivision: THE PLACE AT CORKSCREW
HOA
- Has HOA: Yes
- Amenities included: Basketball Court, Bocce Court, Cabana, Clubhouse, Park, Pool, Community Room, Spa/Hot Tub, Dog Park, Fitness Center, Internet Access, Pickleball, Play Area, Private Membership, Restaurant, Sidewalk, Streetlight, Tennis Court(s), Underground Utility, Volleyball
- HOA fee: $5,460 annually
Location
- Region: Estero
Financial & listing details
- Price per square foot: $292/sqft
- Tax assessed value: $668,051
- Annual tax amount: $12,091
- Date on market: 1/12/2025
- Lease term: Buyer Finance/Cash
- Contingency: Inspection
Price history
| Date | Event | Price |
|---|---|---|
| 2/28/2025 | Sold | $818,000-2.5%$292/sqft |
Source:  SWFLMLS #225002143 Report a problem SWFLMLS #225002143 Report a problem | ||
| 1/26/2025 | Pending sale | $839,000$300/sqft |
Source: SWFLMLS #225002143 Report a problem | ||
| 1/12/2025 | Listed for sale | $839,000-4.1%$300/sqft |
Source: SWFLMLS #225002143 Report a problem | ||
| 12/8/2024 | Listing removed | $875,000$313/sqft |
Source: SWFLMLS #224050258 Report a problem | ||
| 10/22/2024 | Price change | $875,000-2.2%$313/sqft |
Source: SWFLMLS #224050258 Report a problem | ||
| 9/5/2024 | Price change | $895,000-3.2%$320/sqft |
Source: SWFLMLS #224050258 Report a problem | ||
| 6/13/2024 | Listed for sale | $925,000+1.5%$331/sqft |
Source: SWFLMLS #224050258 Report a problem | ||
| 11/16/2023 | Sold | $911,000-1.9%$326/sqft |
Source: Public Record Report a problem | ||
| 10/16/2023 | Pending sale | $929,000$332/sqft |
Source: SWFLMLS #223037296 Report a problem | ||
| 9/29/2023 | Price change | $929,000-3.9%$332/sqft |
Source: SWFLMLS #223037296 Report a problem | ||
| 9/16/2023 | Price change | $967,000-2.6%$346/sqft |
Source: SWFLMLS #223037296 Report a problem | ||
| 7/13/2023 | Price change | $993,000-5.3%$355/sqft |
Source: SWFLMLS #223037296 Report a problem | ||
| 5/17/2023 | Listed for sale | $1,049,000+123.8%$375/sqft |
Source: SWFLMLS #223037296 Report a problem | ||
| 3/10/2020 | Sold | $468,800$168/sqft |
Source: Public Record Report a problem | ||
Public tax history
| Year | Property taxes | Tax assessment |
|---|---|---|
| 2025 | $10,337 -14.5% | $668,051 -17% |
| 2024 | $12,091 +61.7% | $805,168 +77.1% |
| 2023 | $7,478 +0.3% | $454,639 +3% |
| 2022 | $7,457 +0.5% | $441,397 +3% |
| 2021 | $7,421 +109.4% | $428,541 +273.5% |
| 2020 | $3,544 +41.5% | $114,750 +13.8% |
| 2019 | $2,505 | $100,850 +146% |
| 2018 | $2,505 | $41,000 |
Find assessor info on the county website
Neighborhood: 33928
Nearby homes
- $766,5006 bd3 ba1.5k sqft17426 Elkgrove Ln, Estero, FL 33928Off Market
- $767,1005 bd3 ba2.9k sqft17434 Elkgrove Ln, Estero, FL 33928Off Market
- $779,7003 bd4 ba2.7k sqft17438 Elkgrove Ln, Estero, FL 33928Off Market
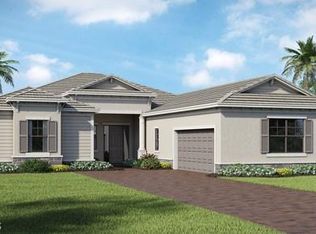
- $800,0005 bd3 ba3.4k sqft17422 Elkgrove Ln, Estero, FL 33928Sold
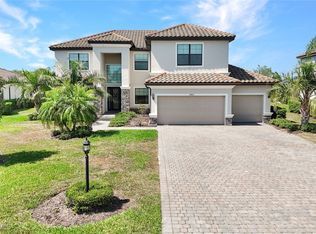
- $672,9004 bd3 ba2.5k sqft17433 Elkgrove Ln, Estero, FL 33928Off Market
- $1,414,7000.301 Acres17442 Elkgrove Ln, Estero, FL 33928Sold
- $1,100,0004 bd3 ba3k sqft17405 Cabrini Way, Estero, FL 33928Sold
- $611,3003 bd4 ba2.7k sqft17437 Elkgrove Ln, Estero, FL 33928Off Market
Nearby schools
GreatSchools rating
- 9/10Pinewoods Elementary SchoolGrades: PK-5Distance: 5.7 mi
- 8/10Three Oaks Middle SchoolGrades: 6-8Distance: 7.7 mi
- 4/10Estero High SchoolGrades: 9-12Distance: 8.2 mi


Get pre-qualified for a loan
At Zillow Home Loans, we can pre-qualify you in as little as 5 minutes with no impact to your credit score.An equal housing lender. NMLS #10287.
Sell for more on Zillow
Get a Zillow Showcase℠ listing at no additional cost and you could sell for .
$767,400
2% more
+$15,348
With Zillow Showcase(estimated)
$782,748
- Florida
- Lee County
- Estero
- 33928
- 17430 Elkgrove LN
Nearby cities
Nearby neighborhoods
Nearby zip codes
Other Estero Topics
