Skip main navigation
Sold for $1,030,000
  • Listed by: Express Realty & Home Loans, INC. • Robert Dichigrikian • Contact: 818-989-9994
    Bought with: JohnHart Real Estate
    $1,030,000

    17430 Hemmingway St, Northridge, CA 91325

    4beds
    2,026sqft
    Single Family Residence
    Built in 1951
    6,242 Square Feet Lot
    $1,033,300 Zestimate®
    $508/sqft
    $4,677 Estimated rent

    Home value

    $1,033,300

    $940,000 - $1.14M

    $4,677/mo

    Zestimate® history
    Loading
    Loading...

    Owner options

    List your home for rent

    $4,677/mo

    Rent Zestimate®

    Find your next renter with Zillow Rental Manager. Plus, with online applications, you can quickly screen prospective tenants – for free.

    Learn more

    $4,677/mo

    Rent Zestimate®

    Refinance and save

    $6,562/mo

    Est. payment

    Refinancing to a lower rate could help reduce your monthly payments and save thousands over the life of the loan.

    See today's rates

    $6,562/mo

    Est. payment

    Explore your selling options

    Work with a Zillow partner agent

    Leverage their expertise and Zillow's premium Showcase listings to get your home seen by more buyers.

    Get started

    List with your own agent

    Get your home in front of millions of buyers by listing it on Zillow.

    Learn how to do it

    Sell it yourself

    Take full control of how buyers see your home on Zillow by listing For Sale by Owner (FSBO).

    List your home

    What's special

    Fruit treesRecently planted treesCustom cabinetryCustom islandSpacious patioMaster suiteElegant marble flooring
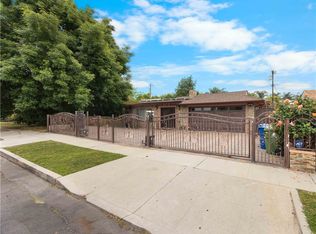
    This beautifully remodeled 4-bedroom, 2-bathroom home offers 2,026 sqft of thoughtfully updated living space, designed for both style and comfort. Located in a tranquil and safe Northridge neighborhood, this property is perfect for families looking to upgrade to a larger home. As you step inside, you’re welcomed by elegant marble flooring and recessed lighting throughout. The spacious living room flows seamlessly into a large family room, creating an ideal space for entertaining or unwinding. The kitchen boasts custom cabinetry, gorgeous granite countertops, a custom island, and brand new stainless steel appliances, making cooking both a pleasure and a delight. The four generously sized bedrooms come with upgraded custom closets, providing ample storage. The master suite is a true retreat, featuring a beautifully designed master bath with his and her double sinks for added convenience and luxury. This home has been upgraded with top-tier features, including a new electrical panel, a tankless water heater, and central A/C and heating. The backyard features a hot tub spa, perfect for outdoor enjoyment, and the front yard is securely gated, offering both privacy and curb appeal. Recently planted trees, vibrant flowers, and fruit trees add a touch of nature and beauty to the outdoor space. The spacious patio provides another great area for entertaining or relaxing, while the garage offers easy access from multiple points. Move-in ready and packed with modern touches, this home is perfect for family living. With its ideal location and high-end finishes, it’s a property that truly checks all the boxes. Don’t miss out on the opportunity to call this gem your new home!

    Zillow last checked:

    Listing updated:

    Listed by:

    Robert Dichigrikian DRE #01447257 818-653-5854,

    Express Realty & Home Loans, INC.

    Bought with:

    Izabell Manukyan, DRE #01726552

    JohnHart Real Estate

    Source: CRMLS,MLS#: BB25170932MLS LogoOriginating MLS: California Regional MLS

    Facts & features

    Interior

    Bedrooms & bathrooms
    • Bedrooms: 4
    • Bathrooms: 2
    • Full bathrooms: 2
    • Main level bathrooms: 2
    • Main level bedrooms: 4
    Rooms
    • Room types: Bedroom, Family Room, Kitchen, Living Room, Primary Bathroom, Primary Bedroom
    Primary bedroom
    • Features: Main Level Primary
    Primary bedroom
    • Features: Primary Suite
    Bedroom
    • Features: Bedroom on Main Level
    Bathroom
    • Features: Bathtub, Dual Sinks, Full Bath on Main Level, Humidity Controlled, Quartz Counters, Separate Shower, Upgraded, Walk-In Shower
    Family room
    • Features: Separate Family Room
    Kitchen
    • Features: Built-in Trash/Recycling, Kitchen Island, Quartz Counters, Remodeled, Self-closing Cabinet Doors, Self-closing Drawers, Updated Kitchen
    Heating
    • Central, ENERGY STAR Qualified Equipment
    Cooling
    • Central Air, ENERGY STAR Qualified Equipment
    Appliances
    • Included: Dishwasher, ENERGY STAR Qualified Appliances, Gas Oven, Microwave, Refrigerator, Tankless Water Heater
    • Laundry: Washer Hookup, Gas Dryer Hookup, In Garage
    Features
    • Breakfast Bar, Built-in Features, Breakfast Area, Crown Molding, In-Law Floorplan, Open Floorplan, Quartz Counters, Recessed Lighting, Bedroom on Main Level, Main Level Primary, Primary Suite
    • Flooring: Laminate, Tile, Vinyl
    • Doors: ENERGY STAR Qualified Doors, Mirrored Closet Door(s), Sliding Doors
    • Windows: ENERGY STAR Qualified Windows
    • Has fireplace: Yes
    • Fireplace features: Gas, Living Room
    • Common walls with other units/homes: No Common Walls
    Interior area
    • Total interior livable area: 2,026 sqft

    Property

    Parking
    • Total spaces: 1
    • Parking features: Controlled Entrance, Direct Access, Driveway, Garage, Gated, On Site, Private, On Street
    • Attached garage spaces: 1
    Accessibility
    • Accessibility features: Customized Wheelchair Accessible, Safe Emergency Egress from Home, No Stairs, Parking, Accessible Approach with Ramp
    Features
    • Levels: One
    • Stories: 1
    • Entry location: Gate
    • Patio & porch: Covered, Patio
    • Exterior features: Lighting, Rain Gutters
    • Pool features: None
    • Has spa: Yes
    • Spa features: Above Ground, Heated
    • Fencing: Excellent Condition,Privacy,Stucco Wall
    • Has view: Yes
    • View description: City Lights, Neighborhood
    Lot
    • Size: 6,242 Square Feet
    • Features: Back Yard, Front Yard, Garden, Landscaped, Sprinkler System, Yard
    Details
    • Additional structures: Storage
    • Parcel number: 2201026017
    • Zoning: LAR1
    • Special conditions: Standard

    Construction

    Type & style
    • Home type: SingleFamily
    • Architectural style: Custom,Modern
    • Property subtype: Single Family Residence
    Materials
    • Roof: Shingle
    Condition
    • Updated/Remodeled
    • New construction: No
    • Year built: 1951

    Utilities & green energy

    • Electric: 220 Volts
    • Sewer: Public Sewer
    • Water: Public
    Green energy
    • Energy efficient items: Appliances

    Community & HOA

    Community
    • Features: Curbs, Street Lights, Sidewalks
    • Security: Carbon Monoxide Detector(s), Fire Detection System, Fire Rated Drywall, Security Gate, Smoke Detector(s), Security Lights
    Location
    • Region: Northridge

    Financial & listing details

    • Price per square foot: $508/sqft
    • Tax assessed value: $667,330
    • Annual tax amount: $8,317
    • Date on market: 7/30/2025
    • Cumulative days on market: 44 days
    • Listing terms: Cash to New Loan,Conventional,FHA

    Price history

    DateEventPrice
    10/8/2025Sold$1,030,000-1.9%$508/sqft
    Source: CRMLS #BB25170932 Report a problem
    9/13/2025Pending sale$1,050,000$518/sqft
    Source: CRMLS #BB25170932 Report a problem
    7/30/2025Listed for sale$1,050,000+82.6%$518/sqft
    Source: CRMLS #BB25170932 Report a problem
    5/12/2017Sold$575,000+16.2%$284/sqft
    Source: Public Record Report a problem
    9/2/2016Sold$495,000-6.4%$244/sqft
    Source: Public Record Report a problem
    8/20/2016Pending sale$529,000$261/sqft
    Source: Michael Green Realty & Inv. #SR16102478_CRISNET Report a problem
    7/18/2016Listed for sale$529,000+43.9%$261/sqft
    Source: Michael Green Realty & Inv. #SR16102478_CRISNET Report a problem
    3/8/2012Sold$367,500-5.5%$181/sqft
    Source: Public Record Report a problem
    1/12/2012Listed for sale$389,000+62.1%$192/sqft
    Source: Pinnacle Estate Properties, Inc. #F12004542 Report a problem
    10/19/2011Sold$240,000-3.6%$118/sqft
    Source: Public Record Report a problem
    9/24/2011Listed for sale$249,000$123/sqft
    Source: John Hart Real Estate Report a problem

    Public tax history

    YearProperty taxesTax assessment
    2025$8,317 +1.8%$667,330 +2%
    2024$8,167 +1.9%$654,246 +2%
    2023$8,011 +4.8%$641,419 +2%
    2022$7,641 +1.3%$628,843 +2%
    2021$7,541 -1%$616,513 +1%
    2020$7,615 $610,193 +2%
    2019$7,615 +5.5%$598,229 +2%
    2018$7,218 $586,500 +18.5%
    2017$7,218 +18.7%$495,000 +26.9%
    2016$6,079 +26.7%$389,929 +1.5%
    2015$4,797 +1%$384,073 +2%
    2014$4,750 $376,551 +37.1%
    2012-- $274,670 +501.1%
    2011-- $45,693 +0.8%
    2010-- $45,352 -0.2%
    2009-- $45,461 +2%
    2008-- $44,571 +2%
    2007-- $43,698 +2%
    2006-- $42,842
    2005-- $42,842 +4%
    2004-- $41,180 +1.9%
    2003-- $40,427 +2%
    2002-- $39,635 +4%
    2000-- $38,098
    Find assessor info on the county website

    Neighborhood: Lake Balboa

    Nearby schools

    GreatSchools rating
    Get a cash offer in 3 minutes
    Find out how much your home could sell for in as little as 3 minutes with a no-obligation cash offer.
    Estimated market value
    $1,033,300
    Get a cash offer in 3 minutes
    Find out how much your home could sell for in as little as 3 minutes with a no-obligation cash offer.
    Estimated market value
    $1,033,300