Skip main navigation
Sold for $950,000
  • $950,000

    17430 Lamplight Dr, Monument, CO 80132

    4beds
    3,944sqft
    Single Family Residence
    Built in 2004
    0.66 Acres Lot
    $946,700 Zestimate®
    $241/sqft
    $4,008 Estimated rent

    Home value

    $946,700

    $899,000 - $994,000

    $4,008/mo

    Zestimate® history
    Loading
    Loading...

    Owner options

    List your home for rent

    $4,008/mo

    Rent Zestimate®

    Find your next renter with Zillow Rental Manager. Plus, with online applications, you can quickly screen prospective tenants – for free.

    Learn more

    $4,008/mo

    Rent Zestimate®

    Refinance and save

    $5,530/mo

    Est. payment

    Refinancing to a lower rate could help reduce your monthly payments and save thousands over the life of the loan.

    See today's rates

    $5,530/mo

    Est. payment

    Explore your selling options

    Work with a Zillow partner agent

    Leverage their expertise and Zillow's premium Showcase listings to get your home seen by more buyers.

    Get started

    List with your own agent

    Get your home in front of millions of buyers by listing it on Zillow.

    Learn how to do it

    Sell it yourself

    Take full control of how buyers see your home on Zillow by listing For Sale by Owner (FSBO).

    List your home

    What's special

    Large tree-covered lotFormal dining roomFive-piece primary bathVaulted ceilingsUndermount stainless steel sinkLarge vent hoodSlab granite countertops
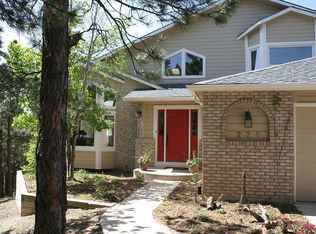
    This custom-built home sits on a large tree-covered lot in Monument's Timber View subdivision, backing to open space for enhanced privacy. The main level offers an open floor plan with vaulted ceilings and hardwood floors throughout the entry, kitchen, and breakfast nook. The family room centers around a stone-clad gas fireplace with built-in cabinetry. The kitchen includes slab granite countertops, undermount stainless steel sink, alder cabinets, large vent hood, and spacious pantry. A formal dining room includes a buffet niche and detailed ceiling work. The dedicated office provides a built-in desk with extensive bookshelving and storage. The primary bedroom opens to a deck overlooking the backyard open space. The five-piece primary bath includes tile flooring, large walk-in shower, double vanity, and an exceptionally spacious walk-in closet with built-in shelving. The main-level laundry room has a built-in ironing board, sink, counter space, cabinetry, and washer/dryer. The walkout basement offers abundant natural light through large above-grade windows. The bright family room walks out to a large concrete patio. Three generously sized bedrooms are located on this level, including one with an attached full bathroom. A built-in desk workspace and ample closet space throughout complete the lower level. The oversized two-car garage includes attic storage. The home is equipped with central vacuum, whole-house humidifier, central air conditioning, and dual 50-gallon water heaters. The low-maintenance exterior combines stucco and decorative stone. A large patio off the kitchen includes a water feature. Mature pine trees throughout the lot.

    Zillow last checked:

    Listing updated:

    Listed by:

    Jennifer Boylan GRI 719-492-1892,

    Springs Homes Inc

    Bought with:

    Non Member

    Non Member

    Source: elevateMLS,MLS#: 3215183MLS Logo

    Facts & features

    Interior

    Bedrooms & bathrooms
    • Bedrooms: 4
    • Bathrooms: 4
    • Full bathrooms: 3
    • 1/2 bathrooms: 1
    Other
    • Level: Main
    • Area: 238 Square Feet
    • Dimensions: 14 x 17
    Heating
    • Forced Air, Natural Gas
    Cooling
    • Central Air
    Appliances
    • Included: 220v in Kitchen, Cooktop, Exhaust Fan, Microwave, Oven, Self Cleaning Oven, Humidifier
    • Laundry: Main Level
    Features
    • Central Vacuum
    • Flooring: Carpet, Wood
    • Windows: Window Coverings
    • Basement: Partially Finished
    • Attic: Storage
    • Number of fireplaces: 1
    • Fireplace features: One
    Interior area
    • Total structure area: 3,944
    • Total interior livable area: 3,944 sqft
    • Finished area above ground: 2,004
    • Finished area below ground: 1,940

    Property

    Parking
    • Total spaces: 3
    • Parking features: Attached, Garage Door Opener, Oversized, Concrete Driveway
    • Attached garage spaces: 3
    Features
    • Patio & porch: Concrete
    • Exterior features: Auto Sprinkler System
    • Fencing: Back Yard
    Lot
    • Size: 0.66 Acres
    • Features: Wooded, Near Schools
    Details
    • Parcel number: 6119009002

    Construction

    Type & style
    • Home type: SingleFamily
    • Architectural style: Ranch
    • Property subtype: Single Family Residence
    Materials
    • Stone, Stucco, Frame
    • Foundation: Walk Out
    • Roof: Composite Shingle
    Condition
    • Existing Home
    • New construction: No
    • Year built: 2004

    Utilities & green energy

    • Water: Assoc/Distr
    • Utilities for property: Electricity Connected, Natural Gas Connected

    Community & HOA

    HOA
    • Has HOA: Yes
    • HOA fee: $75 annually
    Location
    • Region: Monument

    Financial & listing details

    • Price per square foot: $241/sqft
    • Tax assessed value: $812,485
    • Annual tax amount: $2,887
    • Date on market: 12/11/2025
    • Listing terms: Cash,Conventional,VA Loan
    • Electric utility on property: Yes

    Price history

    DateEventPrice
    12/30/2025Sold$950,000-2.1%$241/sqft
    Source: elevateMLS #3215183 Report a problem
    12/17/2025Contingent$969,900$246/sqft
    Source: elevateMLS #3215183 Report a problem
    12/11/2025Listed for sale$969,900+68.7%$246/sqft
    Source: elevateMLS #3215183 Report a problem
    10/30/2007Sold$575,000+423.2%$146/sqft
    Source: Public Record Report a problem
    6/28/2004Sold$109,900$28/sqft
    Source: Public Record Report a problem

    Public tax history

    YearProperty taxesTax assessment
    2024$3,223 +15.4%$54,430
    2023$2,792 -3.4%$54,430 +12.9%
    2022$2,889 $48,220 -2.8%
    2021-- $49,610 +11.5%
    2020$2,649 +0.5%$44,490
    2019$2,636 -10.4%$44,490 +12.7%
    2018$2,942 +22.3%$39,480
    2017$2,406 -18.2%$39,480 +0.2%
    2016$2,942 +7%$39,390
    2015$2,749 +3.3%$39,390 +8%
    2014$2,661 $36,470
    2013-- --
    2012-- --
    2011$3,181 --
    2010-- $41,290
    2009-- $41,290 +24.6%
    2008-- $33,150
    2006-- $33,150
    Find assessor info on the county website

    Neighborhood: 80132

    Nearby schools

    GreatSchools rating
    Schools provided by the listing agent
    • Elementary: Prairie Wind
    • Middle: Lewis Palmer
    • High: Lewis Palmer
    • District: Lewis-Palmer-38

    Source: elevateMLS. This data may not be complete. We recommend contacting the local school district to confirm school assignments for this home.

    Get a cash offer in 3 minutes
    Find out how much your home could sell for in as little as 3 minutes with a no-obligation cash offer.
    Estimated market value
    $946,700
    Get a cash offer in 3 minutes
    Find out how much your home could sell for in as little as 3 minutes with a no-obligation cash offer.
    Estimated market value
    $946,700