MOTIVATED SELLER. BRING OFFERS!!!SPECTACULAR HOME in Regency at Palisades/ONLY 3 YRS. OLD/Upgrades galore/Covered Front Porch/Large Bay Window in Home Office w/French doors/Covered concrete Patio w/beautiful view/Gourmet Kitchen w/large Granite Island/Granite Countertops/Backsplash/Walk-in Pantry/ample Cabinet Space/Built in Oven/Open floor concept/ Hrdwd Flrs throughout/High Ceilings throughout/Tray Ceilings in Mstr Ste./Ceiling fans/Mstr Bth includes Granite Counters/addt'l Daylight Windows/oversized contemporary shower w/dual shower heads/Laundry rm. w/2 entrances/Mstr Ste. has tray ceilings/Oversized Walk-in closet/Neutral colors /HOA fee includes Irrigation AND Lawn Maintenance/Amenities include 10,000' Clubhouse nestled on the shores of Lake Wylie, Canoe and Kayaking, Outdoor Pool, Hot Tub, Fitness Center, Tennis Courts, Bocce, Pickle Ball courts, Lake access nearby. Minutes to Charlotte Douglas airport. Easy access to 485, 77, and Hwy 160. Minutes from Charlotte Outlet stores.
Closed
$605,000
17430 Langston Dr, Charlotte, NC 28278
3beds
2,261sqft
Single Family Residence
Built in 2021
0.18 Acres Lot
$632,300 Zestimate®
$268/sqft
$3,054 Estimated rent
Home value
$632,300
$601,000 - $664,000
$3,054/mo
Zestimate® history
Owner options
List your home for rent
$3,054/mo
Rent Zestimate®
Find your next renter with Zillow Rental Manager. Plus, with online applications, you can quickly screen prospective tenants – for free.
$3,054/mo
Rent Zestimate®
Refinance and save
$3,921/mo
Est. payment
Refinancing to a lower rate could help reduce your monthly payments and save thousands over the life of the loan.
$3,921/mo
Est. payment
Explore your selling options
Work with a Zillow partner agent
Leverage their expertise and Zillow's premium Showcase listings to get your home seen by more buyers.
Get startedList with your own agent
Get your home in front of millions of buyers by listing it on Zillow.
Learn how to do itSell it yourself
Take full control of how buyers see your home on Zillow by listing For Sale by Owner (FSBO).
List your homeWhat's special
Zillow last checked:
Listing updated:
Listed by:
John DeSmedt 704-999-0896,
EXP Realty LLC Ballantyne
Bought with:
Kym Gallo
Howard Hanna Allen Tate Charlotte South
Source: Canopy MLS as distributed by MLS GRID,MLS#: 4132215
Facts & features
Interior
Bedrooms & bathrooms
- Bedrooms: 3
- Bathrooms: 2
- Full bathrooms: 2
- Main level bedrooms: 3
Primary bedroom
- Features: Ceiling Fan(s), Tray Ceiling(s), Walk-In Closet(s)
- Level: Main
Primary bedroom
- Level: Main
Bedroom s
- Features: Ceiling Fan(s)
- Level: Main
Bedroom s
- Level: Main
Dining area
- Level: Main
Dining area
- Level: Main
Kitchen
- Features: Kitchen Island, Open Floorplan, Walk-In Pantry
- Level: Main
Kitchen
- Level: Main
Laundry
- Level: Main
Laundry
- Level: Main
Living room
- Features: Ceiling Fan(s), Open Floorplan, Vaulted Ceiling(s)
- Level: Main
Living room
- Level: Main
Office
- Level: Main
Office
- Level: Main
Heating
- Heat Pump
Cooling
- Central Air
Appliances
- Included: Dishwasher, Disposal, Electric Oven, Gas Oven, Microwave, Refrigerator
- Laundry: Main Level
Features
- Kitchen Island, Tray Ceiling(s)(s), Vaulted Ceiling(s)(s), Walk-In Closet(s), Walk-In Pantry
- Flooring: Tile, Wood
- Doors: French Doors
- Has basement: No
- Fireplace features: Family Room
Interior area
- Total structure area: 2,261
- Total interior livable area: 2,261 sqft
- Finished area above ground: 2,261
- Finished area below ground: 0
Property
Parking
- Total spaces: 2
- Parking features: Driveway, Attached Garage, Garage on Main Level
- Attached garage spaces: 2
- Has uncovered spaces: Yes
Features
- Levels: One
- Stories: 1
- Patio & porch: Covered, Front Porch, Patio
- Exterior features: In-Ground Irrigation, Lawn Maintenance
- Pool features: Community
Lot
- Size: 0.18 Acres
Details
- Parcel number: 21721357
- Zoning: Res
- Special conditions: Standard
- Other equipment: Surround Sound
Construction
Type & style
- Home type: SingleFamily
- Property subtype: Single Family Residence
Materials
- Fiber Cement, Vinyl
- Foundation: Slab
Condition
- New construction: No
- Year built: 2021
Utilities & green energy
- Sewer: Public Sewer
- Water: City
Community & HOA
Community
- Features: Clubhouse, Fitness Center, Playground, Tennis Court(s), Walking Trails
- Subdivision: Regency at Palisades
HOA
- Has HOA: Yes
- HOA fee: $353 monthly
- HOA name: CAMS Mgmt
- HOA phone: 877-672-2267
Location
- Region: Charlotte
Financial & listing details
- Price per square foot: $268/sqft
- Tax assessed value: $460,600
- Date on market: 4/27/2024
- Cumulative days on market: 339 days
- Listing terms: Cash,Conventional,FHA,VA Loan
- Road surface type: Concrete
Price history
| Date | Event | Price |
|---|---|---|
| 8/7/2024 | Sold | $605,000-3.2%$268/sqft |
Source:  Canopy MLS as distributed by MLS GRID #4132215 Report a problem Canopy MLS as distributed by MLS GRID #4132215 Report a problem | ||
| 5/29/2024 | Price change | $625,000-1.6%$276/sqft |
Source: Canopy MLS as distributed by MLS GRID #4132215 Report a problem | ||
| 11/17/2023 | Price change | $635,000-2.3%$281/sqft |
Source: Canopy MLS as distributed by MLS GRID #4044186 Report a problem | ||
| 8/19/2023 | Price change | $650,000-3%$287/sqft |
Source: Canopy MLS as distributed by MLS GRID #4044186 Report a problem | ||
| 7/19/2023 | Price change | $669,900-2.9%$296/sqft |
Source: Canopy MLS as distributed by MLS GRID #CAR4044186 Report a problem | ||
| 7/4/2023 | Listed for sale | $690,000+35.3%$305/sqft |
Source: Canopy MLS as distributed by MLS GRID #CAR4044186 Report a problem | ||
| 10/15/2021 | Sold | $510,000-2.9%$226/sqft |
Source: Canopy MLS as distributed by MLS GRID #3765831 Report a problem | ||
| 9/4/2021 | Pending sale | $525,000$232/sqft |
Source: Canopy MLS as distributed by MLS GRID #3765831 Report a problem | ||
| 8/23/2021 | Price change | $525,000-2.8%$232/sqft |
Source: Canopy MLS as distributed by MLS GRID #3765831 Report a problem | ||
| 8/3/2021 | Listed for sale | $540,000$239/sqft |
Source: Canopy MLS as distributed by MLS GRID #3765831 Report a problem | ||
| 7/30/2021 | Pending sale | $540,000$239/sqft |
Source: Canopy MLS as distributed by MLS GRID #3765831 Report a problem | ||
| 7/30/2021 | Listed for sale | $540,000+22.6%$239/sqft |
Source: Canopy MLS as distributed by MLS GRID #3765831 Report a problem | ||
| 7/22/2021 | Sold | $440,500$195/sqft |
Source: Public Record Report a problem | ||
Public tax history
| Year | Property taxes | Tax assessment |
|---|---|---|
| 2025 | -- | $606,300 |
| 2024 | -- | $606,300 |
| 2023 | -- | $606,300 +31.6% |
| 2022 | $4,169 | $460,600 +138.9% |
| 2021 | -- | $192,800 +54.2% |
| 2020 | -- | $125,000 |
| 2019 | $1,077 | $125,000 |
Find assessor info on the county website
Neighborhood: Lower Palisades
Nearby homes
- $571,9003 bd2 ba1.8k sqft17426 Langston Dr, Charlotte, NC 28278Off Market
- $612,0003 bd2 ba2.2k sqft17436 Langston Dr, Charlotte, NC 28278Sold
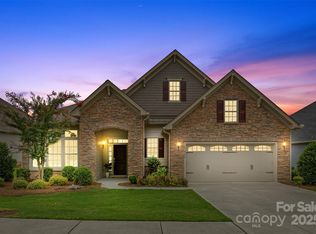
- $488,400-- bd-- ba-- sqft17433 Langston Dr, Charlotte, NC 28278Off Market
- $656,7003 bd3 ba2.5k sqft17422 Langston Dr, Charlotte, NC 28278Off Market
- $89,300-- bd-- ba-- sqft17003 Green Hill Rd, Charlotte, NC 28278Off Market
- $711,2003 bd2 ba2.3k sqft17506 Langston Dr, Charlotte, NC 28278Off Market
- $611,9003 bd2 ba1.9k sqft12026 Cove Ct, Charlotte, NC 28278Off Market
- $639,3003 bd2 ba2.2k sqft17418 Langston Dr, Charlotte, NC 28278Off Market
Nearby schools
GreatSchools rating
- 9/10Palisades Park ElementaryGrades: K-5Distance: 1 mi
- 2/10Southwest Middle SchoolGrades: 6-8Distance: 3.1 mi
- 6/10Palisades High SchoolGrades: 9-11Distance: 1.1 mi
Schools provided by the listing agent
- Elementary: Palisades Park
- Middle: Southwest
- High: Palisades
Source: Canopy MLS as distributed by MLS GRID. This data may not be complete. We recommend contacting the local school district to confirm school assignments for this home.
Get a cash offer in 3 minutes
Find out how much your home could sell for in as little as 3 minutes with a no-obligation cash offer.
Estimated market value
$632,300
Get a cash offer in 3 minutes
Find out how much your home could sell for in as little as 3 minutes with a no-obligation cash offer.
Estimated market value
$632,300
- North Carolina
- Mecklenburg County
- Charlotte
- 28278
- Lower Palisades
- 17430 Langston Dr
Nearby cities
Nearby neighborhoods
Nearby zip codes
Other Charlotte Topics
