Skip main navigation
Sold for $555,000
  • $555,000

    17430 Monteverde Dr, Spring Hill, FL 34610

    3beds
    1,834sqft
    Single Family Residence
    Built in 2022
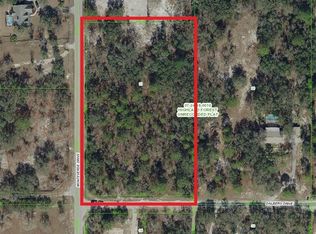
    1.73 Acres Lot
    $541,100 Zestimate®
    $303/sqft
    $2,469 Estimated rent

    Home value

    $541,100

    $487,000 - $601,000

    $2,469/mo

    Zestimate® history
    Loading
    Loading...

    Owner options

    List your home for rent

    $2,469/mo

    Rent Zestimate®

    Find your next renter with Zillow Rental Manager. Plus, with online applications, you can quickly screen prospective tenants – for free.

    Learn more

    $2,469/mo

    Rent Zestimate®

    Refinance and save

    $3,782/mo

    Est. payment

    Refinancing to a lower rate could help reduce your monthly payments and save thousands over the life of the loan.

    See today's rates

    $3,782/mo

    Est. payment

    Explore your selling options

    Work with a Zillow partner agent

    Leverage their expertise and Zillow's premium Showcase listings to get your home seen by more buyers.

    Get started

    List with your own agent

    Get your home in front of millions of buyers by listing it on Zillow.

    Learn how to do it

    Sell it yourself

    Take full control of how buyers see your home on Zillow by listing For Sale by Owner (FSBO).

    List your home

    What's special

    Fenced yardGranite countertopsFlex spaceLaundry roomLarge primary bedroomSpacious drivewayUpgraded stainless appliances
    THIS HOME IS ONLY 3 YEARS OLD AND IN PERFECT CONDITION. LOCATED ON 1.73 ACRES ZONED AR1. FRONT ENTRY FEATURES DOUBLE DOOR WITH DECORATIVE GLASS PANELS. THIS BEAUTIFUL HOME IS MOVE IN READY WITH ALL THE UPGRADES. FENCED YARD, 3 CAR GARAGE, SPACIOUS DRIVE WAY. LOCATED ON PAVED COUNTY ROAD. OPEN CONCEPT KITCHEN WITH UPGRADED STAINLESS APPLIANCES 4 DOOR 'FINGERPRINT PROOF RESISTANT STAINLESS STEEL WHIRLPOOL REFRIGERATOR. GRANITE COUNTER TOPS , HAS 2 EATING SPACES, NOOK IN KITCHEN AREA OVERLOOKING BACK YARD. DINING ROOM OPENS TO THE LIVING ROOM WHICH FEATURES SLIDER TO SCREENED IN PATIO THAT RUNS THE WIDTH OF THE HOUSE. THE LARGE PRIMARY BEDROOM HAS 2 WALK-IN CLOSETS . PRIMARY BATHROOM HAS DOUBLE SINKS AND LINEN CLOSET. YOU CAN ACCESS THE SCREENED IN PATIO FROM THE CONVENIENCE OF YOUR PRIMARY BEDROOM. BOTH THE SECOND AND THIRD BEDROOMS SHARE THE MAIN BATHROOM. MAIN BATHROOM FEATURES TUB/SHOWER COMBO. HOME ALSO FEATURES A FLEX SPACE THAT CAN BE USED AS A OFFICE, 4TH BEDROOM, OR STUDY. LAUNDRY ROOM IS LOCATED BETWEEN KITCHEN AND 3 CAR GARAGE . HAS A UTILTY SINK AND RHEEM ELECTRIC HOT WATER HEATER WITH 36 GALLON TANK. THE 3 CAR GARAGE DOES NOT HAVE A WALL DIVIDING THE SPACE SO YOU HAVE MORE OPEN ROOM. IF THIS SOUNDS LIKE YOUR DREAM HOME DON'T WAIT CALL TODAY .

    Zillow last checked:

    Listing updated:

    Listed by:

    Wanda Livingston 352-238-4757,

    Exit Success Realty

    Bought with:

    PAID RECIPROCAL

    Paid Reciprocal Office

    Source: HCMLS,MLS#: 2251920MLS Logo

    Facts & features

    Interior

    Bedrooms & bathrooms
    • Bedrooms: 3
    • Bathrooms: 2
    • Full bathrooms: 2
    Primary bedroom
    • Description: PRIVATE SPACE
    • Level: Main
    • Area: 180
    • Dimensions: 15x12
    Bedroom 2
    • Description: BEDRM / OFFICE
    • Level: Main
    • Area: 144
    • Dimensions: 12x12
    Bathroom 3
    • Description: BEDRM /OFFICE
    • Level: Main
    • Area: 132
    • Dimensions: 12x11
    Bonus room
    • Description: FLEXIBLE SPACE
    • Level: Main
    • Area: 121
    • Dimensions: 11x11
    Living room
    • Description: OPEN
    • Level: Main
    • Area: 416
    • Dimensions: 26x16
    Heating
    • Central, Electric, Hot Water
    Cooling
    • Central Air, Electric
    Appliances
    • Included: Dishwasher, Disposal, Dryer, Electric Oven, Electric Range, Electric Water Heater, Microwave, Washer
    • Laundry: Electric Dryer Hookup, In Unit, Sink
    Features
    • Breakfast Bar, Ceiling Fan(s), Entrance Foyer, His and Hers Closets, Kitchen Island, Open Floorplan, Pantry, Primary Bathroom - Tub with Shower, Split Bedrooms, Walk-In Closet(s)
    • Flooring: Carpet, Tile, Other
    • Has fireplace: No
    Interior area
    • Total structure area: 1,834
    • Total interior livable area: 1,834 sqft

    Property

    Parking
    • Total spaces: 3
    • Parking features: Garage, Garage Door Opener
    • Garage spaces: 3
    Features
    • Levels: One
    • Stories: 1
    • Patio & porch: Rear Porch
    • Fencing: Chain Link
    Lot
    • Size: 1.73 Acres
    • Dimensions: 246.07 x 306.88
    • Features: Agricultural, Cleared
    Details
    • Parcel number: 0724180010000000210
    • Zoning: AG
    • Zoning description: Agricultural
    • Special conditions: Standard

    Construction

    Type & style
    • Home type: SingleFamily
    • Architectural style: Contemporary
    • Property subtype: Single Family Residence
    Materials
    • Block, Stucco
    • Roof: Shingle
    Condition
    • New construction: No
    • Year built: 2022

    Utilities & green energy

    • Electric: 220 Volts
    • Sewer: Private Sewer, Septic Tank
    • Water: Private, Well
    • Utilities for property: Electricity Connected, Water Available

    Community & HOA

    Community
    • Subdivision: Hernando Highlands Unrec
    HOA
    • Has HOA: No
    Location
    • Region: Spring Hill

    Financial & listing details

    • Price per square foot: $303/sqft
    • Tax assessed value: $351,523
    • Annual tax amount: $2,400
    • Date on market: 3/3/2025
    • Listing terms: Cash,Conventional
    • Electric utility on property: Yes
    • Road surface type: Paved

    Price history

    DateEventPrice
    5/23/2025Sold$555,000-2.6%$303/sqft
    Source: HCMLS #2251920 Report a problem
    4/24/2025Pending sale$569,900$311/sqft
    Source: HCMLS #2251920 Report a problem
    4/15/2025Price change$569,900-1.7%$311/sqft
    Source: HCMLS #2251920 Report a problem
    3/3/2025Listed for sale$579,900+827.8%$316/sqft
    Source: HCMLS #2251920 Report a problem
    8/3/2020Sold$62,500$34/sqft
    Source: Public Record Report a problem

    Public tax history

    YearProperty taxesTax assessment
    2024$2,515 -2.8%$187,190
    2023$2,588 +378.2%$187,190 -26%
    2022$541 +10%$252,926 +719.7%
    2021$492 +57.2%$30,857 +57.4%
    2020$313 -44.2%$19,607 -43.6%
    2019$560 $34,756
    2018$560 +2.4%$34,756 -6.1%
    2017$547 +0.8%$37,006 +34.9%
    2016$543 +15.7%$27,441
    2015$469 +1.7%$27,441
    2014$461 $27,441 +76.6%
    1999-- $15,540
    Find assessor info on the county website

    Neighborhood: 34610

    Nearby schools

    GreatSchools rating
    Get a cash offer in 3 minutes
    Find out how much your home could sell for in as little as 3 minutes with a no-obligation cash offer.
    Estimated market value
    $541,100
    Get a cash offer in 3 minutes
    Find out how much your home could sell for in as little as 3 minutes with a no-obligation cash offer.
    Estimated market value
    $541,100