Skip main navigation
Sold
  • $1,250,000

    17430 Schalit Way, Lake Oswego, OR 97035

    4beds
    2,480sqft
    Residential, Single Family Residence
    Built in 1986
    10,454 Square Feet Lot
    $1,202,100 Zestimate®
    $504/sqft
    $4,261 Estimated rent

    Home value

    $1,202,100

    $1.13M - $1.27M

    $4,261/mo

    Zestimate® history
    Loading
    Loading...

    Owner options

    List your home for rent

    $4,261/mo

    Rent Zestimate®

    Find your next renter with Zillow Rental Manager. Plus, with online applications, you can quickly screen prospective tenants – for free.

    Learn more

    $4,261/mo

    Rent Zestimate®

    Refinance and save

    $6,149/mo

    Est. payment

    Refinancing to a lower rate could help reduce your monthly payments and save thousands over the life of the loan.

    See today's rates

    $6,149/mo

    Est. payment

    Explore your selling options

    Work with a Zillow partner agent

    Leverage their expertise and Zillow's premium Showcase listings to get your home seen by more buyers.

    Get started

    List with your own agent

    Get your home in front of millions of buyers by listing it on Zillow.

    Learn how to do it

    Sell it yourself

    Take full control of how buyers see your home on Zillow by listing For Sale by Owner (FSBO).

    List your home

    What's special

    Formal livingLarge shedBridgeport villageExpansive patioFreeway accessQuartz countertopsWalk-in closet
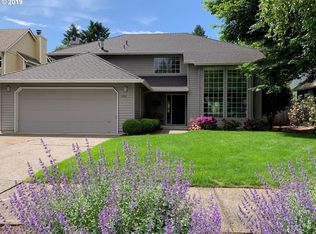
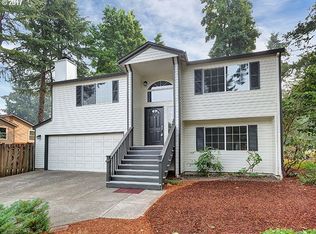
    Completely renovated from top to bottom, this charming Lake Oswego home lives like brand new construction! Situated on a quiet cul-de-sac in the coveted Bryant neighborhood mere minutes from Lake Grove?s numerous shopping centers, fine dining, Bridgeport Village, freeway access, parks, trails, top-rated Lake Oswego schools, groceries, and entertainment! Hosting friends and family is an easy feat with formal living and dining spaces, while the home's intangible sense of warmth and comfort allows for casual everyday living. Cooking is a joy in the renovated kitchen flaunting elegant engineered hardwoods, chic light fixtures and hardware, a cozy eating bar and dining nook, quartz countertops, timeless backsplash, ample cabinetry, a walk-in pantry, new appliances, and fresh paint. The great room effortlessly opens to the lushly landscaped and fully fenced backyard oasis featuring an expansive patio, level grass yard, large shed, and a fire pit perfect for roasting marshmallows under the starry night. The smartly designed floor plan boasts four bedrooms all on the upper level, including the expansive primary suite fit with a walk-in closet and brand new spa-like bathroom. Watch the smiles and waves of your neighbors as you sip your morning coffee or your evening glass of wine from the sweet and inviting storybook front porch. With all new flooring, lighting, fixtures, hardware, paint, bathrooms, windows, countertops, and appliances there is nothing left to do, but move right in and enjoy a life well earned! Video Link: https://vimeo.com/844628323

    Zillow last checked:

    Listing updated:

    Listed by:

    Lauren Hasson 503-348-0536,

    Cascade Hasson Sotheby's International Realty,

    Andres Pena 503-754-9343,

    Cascade Hasson Sotheby's International Realty

    Bought with:

    Sara Lewis, 201210249

    Harnish Company Realtors

    Source: RMLS (OR),MLS#: 23513472MLS Logo

    Facts & features

    Interior

    Bedrooms & bathrooms
    • Bedrooms: 4
    • Bathrooms: 3
    • Full bathrooms: 2
    • Partial bathrooms: 1
    • Main level bathrooms: 1
    Rooms
    • Room types: Bedroom 4, EatingArea, Utility Room, Bedroom 2, Bedroom 3, Dining Room, Family Room, Kitchen, Living Room, Primary Bedroom
    Primary bedroom
    • Features: Double Sinks, Quartz, Suite, Tile Floor, Walkin Closet, Walkin Shower, Wallto Wall Carpet
    • Level: Upper
    • Area: 195
    • Dimensions: 15 x 13
    Bedroom 2
    • Features: Nook, Closet, Wallto Wall Carpet
    • Level: Upper
    • Area: 120
    • Dimensions: 12 x 10
    Bedroom 3
    • Features: Walkin Closet, Wallto Wall Carpet
    • Level: Upper
    • Area: 100
    • Dimensions: 10 x 10
    Bedroom 4
    • Features: Closet, Wallto Wall Carpet
    • Level: Upper
    • Area: 100
    • Dimensions: 10 x 10
    Dining room
    • Features: Formal, Engineered Hardwood
    • Level: Main
    • Area: 143
    • Dimensions: 13 x 11
    Family room
    • Features: Bookcases, Builtin Features, Fireplace, Great Room, Patio, Engineered Hardwood
    • Level: Main
    • Area: 234
    • Dimensions: 18 x 13
    Kitchen
    • Features: Dishwasher, Eat Bar, Eating Area, Gas Appliances, Gourmet Kitchen, Microwave, Pantry, Patio, Engineered Hardwood, Free Standing Range, Free Standing Refrigerator, Quartz
    • Level: Main
    • Area: 144
    • Width: 12
    Living room
    • Features: Engineered Hardwood
    • Level: Main
    • Area: 234
    • Dimensions: 18 x 13
    Heating
    • Forced Air, Fireplace(s)
    Cooling
    • Central Air
    Appliances
    • Included: Dishwasher, Free-Standing Gas Range, Free-Standing Range, Free-Standing Refrigerator, Gas Appliances, Microwave, Plumbed For Ice Maker, Stainless Steel Appliance(s), Washer/Dryer, Gas Water Heater
    • Laundry: Laundry Room
    Features
    • Quartz, Closet, Built-in Features, Nook, Walk-In Closet(s), Formal, Bookcases, Great Room, Eat Bar, Eat-in Kitchen, Gourmet Kitchen, Pantry, Double Vanity, Suite, Walkin Shower
    • Flooring: Engineered Hardwood, Tile, Wall to Wall Carpet
    • Doors: Sliding Doors
    • Windows: Double Pane Windows, Vinyl Frames
    • Basement: Crawl Space
    • Number of fireplaces: 1
    • Fireplace features: Wood Burning
    Interior area
    • Total structure area: 2,480
    • Total interior livable area: 2,480 sqft

    Property

    Parking
    • Total spaces: 2
    • Parking features: Driveway, Garage Door Opener, Attached
    • Attached garage spaces: 2
    • Has uncovered spaces: Yes
    Features
    • Levels: Two
    • Stories: 2
    • Patio & porch: Patio
    • Exterior features: Fire Pit, Yard
    • Fencing: Fenced
    Lot
    • Size: 10,454 Square Feet
    • Features: Cul-De-Sac, Level, Sprinkler, SqFt 10000 to 14999
    Details
    • Additional structures: ToolShed
    • Parcel number: 00335774

    Construction

    Type & style
    • Home type: SingleFamily
    • Property subtype: Residential, Single Family Residence
    Materials
    • Cedar
    • Roof: Composition
    Condition
    • Updated/Remodeled
    • New construction: No
    • Year built: 1986

    Utilities & green energy

    • Gas: Gas
    • Sewer: Public Sewer
    • Water: Public
    • Utilities for property: Cable Connected

    Community & HOA

    Community
    • Subdivision: Bryant/Lake Grove
    HOA
    • Has HOA: No
    Location
    • Region: Lake Oswego

    Financial & listing details

    • Price per square foot: $504/sqft
    • Tax assessed value: $894,974
    • Annual tax amount: $7,593
    • Date on market: 7/13/2023
    • Cumulative days on market: 2 days
    • Listing terms: Cash,Conventional,FHA
    • Road surface type: Paved

    Price history

    DateEventPrice
    8/8/2023Sold$1,250,000+4.2%$504/sqft
    Source: RMLS (OR) #23513472 Report a problem
    7/15/2023Pending sale$1,200,000$484/sqft
    Source: RMLS (OR) #23513472 Report a problem
    7/13/2023Listed for sale$1,200,000+65.5%$484/sqft
    Source: RMLS (OR) #23513472 Report a problem
    8/21/2020Sold$725,000+5.1%$292/sqft
    Source: RMLS (OR) #20629299 Report a problem
    7/17/2020Pending sale$689,900$278/sqft
    Source: Robbins Realty Group #20629299 Report a problem
    7/15/2020Listed for sale$689,900+151.8%$278/sqft
    Source: Robbins Realty Group #20629299 Report a problem
    7/18/2003Sold$274,000$110/sqft
    Source: Public Record Report a problem

    Public tax history

    YearProperty taxesTax assessment
    2025$8,284 +2.7%$431,355 +3%
    2024$8,063 +3%$418,792 +3%
    2023$7,826 +3.1%$406,595 +3%
    2022$7,594 +8.3%$394,753 +3%
    2021$7,014 +2.6%$383,256 +3%
    2020$6,838 +2.5%$372,094 +3%
    2019$6,669 +5.2%$361,257 +3%
    2018$6,342 $350,735 +3%
    2017$6,342 +13.8%$340,519 +3%
    2016$5,572 $330,601 +3%
    2015$5,572 +3.5%$320,972 +3%
    2014$5,383 +7.4%$311,623 +3%
    2013$5,013 +0.8%$302,547 +3%
    2012$4,974 +1.6%$293,735 +3%
    2011$4,896 +1.7%$285,180 +3%
    2010$4,813 +1.1%$276,874 +3%
    2009$4,763 +6.7%$268,810 +3%
    2008$4,464 +4.6%$260,981 +3%
    2007$4,267 +4.3%$253,380 +3%
    2006$4,090 +0.3%$246,000 +3%
    2005$4,078 +4.1%$238,835 +3%
    2004$3,919 +4.9%$231,879 +3%
    2003$3,737 +4.4%$225,125 +3%
    2002$3,580 +2.2%$218,568 +3%
    2001$3,503 +10.1%$212,202 +3%
    2000$3,181 $206,021
    Find assessor info on the county website

    Neighborhood: Bryant

    Nearby schools

    GreatSchools rating
    Schools provided by the listing agent
    • Elementary: River Grove
    • Middle: Lakeridge
    • High: Lakeridge

    Source: RMLS (OR). This data may not be complete. We recommend contacting the local school district to confirm school assignments for this home.

    Get a cash offer in 3 minutes
    Find out how much your home could sell for in as little as 3 minutes with a no-obligation cash offer.
    Estimated market value
    $1,202,100
    Get a cash offer in 3 minutes
    Find out how much your home could sell for in as little as 3 minutes with a no-obligation cash offer.
    Estimated market value
    $1,202,100