The Smith floor plan in Hickory Ridge offers a 1-story layout with 4 bedrooms, 2 bathrooms at 1596sf on a large 80ft lot. Located in the desirable Hickory Ridge has great value with gas cooking and 3 car garages standard.
New construction
Price cut: $9.5K (7/2)
$304,990
17430 Yellow Pine Drive, Elmendorf, TX 78112
4beds
1,596sqft
:
Get pre-qualified$2,259/mo
Single Family Residence
Built in 2026
9,583 Square Feet Lot
$300,700 Zestimate®
$191/sqft
$44/mo HOA
What's special
Gas cooking
- 97 days |
- 10 |
- 0 |
Zillow last checked:
Listing updated:
Listed by:
Dayton Schrader TREC #312921 (210) 757-9785,
eXp Realty
Source: LERA MLS,MLS#: 1961665
Facts & features
Interior
Bedrooms & bathrooms
- Bedrooms: 4
- Bathrooms: 2
- Full bathrooms: 2
Primary bedroom
- Features: Walk-In Closet(s), Full Bath
- Area: 168
- Dimensions: 14 x 12
Bedroom 2
- Area: 132
- Dimensions: 12 x 11
Bedroom 3
- Area: 110
- Dimensions: 10 x 11
Bedroom 4
- Area: 120
- Dimensions: 12 x 10
Primary bathroom
- Features: Shower Only, Single Vanity
- Area: 55
- Dimensions: 5 x 11
Dining room
- Area: 132
- Dimensions: 12 x 11
Family room
- Area: 238
- Dimensions: 14 x 17
Kitchen
- Area: 154
- Dimensions: 14 x 11
Heating
- Central, Electric
Cooling
- Ceiling Fan(s), Central Air
Appliances
- Included: Microwave, Gas Cooktop, Disposal, Dishwasher, Vented Exhaust Fan, Electric Water Heater, Plumb for Water Softener, Tankless Water Heater, High Efficiency Water Heater
- Laundry: Washer Hookup, Dryer Connection
Features
- Liv/Din Combo, Kitchen Island, Pantry, Open Floorplan, Walk-In Closet(s), Ceiling Fan(s), Programmable Thermostat
- Flooring: Carpet, Vinyl
- Windows: Double Pane Windows, Low Emissivity Windows
- Has basement: No
- Has fireplace: No
- Fireplace features: Not Applicable
Interior area
- Total interior livable area: 1,596 sqft
Property
Parking
- Total spaces: 3
- Parking features: Three Car Garage
- Garage spaces: 3
Accessibility
- Accessibility features: First Floor Bath, Full Bath/Bed on 1st Flr, First Floor Bedroom
Features
- Levels: One
- Stories: 1
- Patio & porch: Covered
- Pool features: None, Community
Lot
- Size: 9,583 Square Feet
- Dimensions: 80x120
Construction
Type & style
- Home type: SingleFamily
- Property subtype: Single Family Residence
Materials
- Brick, Siding, Radiant Barrier
- Foundation: Slab
- Roof: Composition
Condition
- New Construction
- New construction: Yes
- Year built: 2026
Details
- Builder name: Coventry Homes
Utilities & green energy
- Electric: CPS, Smart Electric Meter
- Gas: UNIGAS
- Sewer: AQUA WATER
- Water: CITY, Water System
Green energy
- Green verification: HERS Index Score, HERS 0-85, ENERGY STAR Certified Homes
- Indoor air quality: Integrated Pest Management
- Water conservation: EF Irrigation Control
Community & HOA
Community
- Features: Playground, Sports Court, BBQ/Grill, Basketball Court, Cluster Mail Box, School Bus
- Security: Smoke Detector(s)
- Subdivision: Hickory Ridge
HOA
- Has HOA: Yes
- HOA fee: $528 annually
- HOA name: GOODWIN & COMPANY
Location
- Region: Elmendorf
Financial & listing details
- Price per square foot: $191/sqft
- Annual tax amount: $2
- Price range: $305K - $305K
- Date on market: 4/27/2026
- Cumulative days on market: 98 days
- Listing terms: Conventional,FHA,VA Loan,TX Vet,Cash
Estimated market value
$300,700
$286,000 - $316,000
$1,526/mo
Price history
| Date | Event | Price |
|---|---|---|
| 7/2/2026 | Price change | $304,990-3%$191/sqft |
Source:  LERA MLS #1961665 Report a problem LERA MLS #1961665 Report a problem | ||
| 4/30/2026 | Price change | $314,440-0.2%$197/sqft |
Source: LERA MLS #1961665 Report a problem | ||
| 4/27/2026 | Listed for sale | $315,040$197/sqft |
Source: LERA MLS #1961665 Report a problem | ||
Public tax history
Tax history is unavailable.
Monthly payment
Est. payment
Payment breakdown
Explore the cost of this home by adjusting the details. Changes won't be saved.Climate risks
Neighborhood: 78112
Nearby schools
GreatSchools rating
- 7/10North Elementary SchoolGrades: K-5Distance: 3.1 mi
- 6/10Floresville Middle SchoolGrades: 6-8Distance: 10.8 mi
- 3/10Floresville High SchoolGrades: 9-12Distance: 10.6 mi
Schools provided by the listing agent
- Elementary: Harmony
- Middle: Heritage
- High: East Central
- District: East Central I.S.D
Source: LERA MLS. This data may not be complete. We recommend contacting the local school district to confirm school assignments for this home.
- $17,760-- bd-- ba1.2k sqft6479 Morgan Mdws, Elmendorf, TX 78112Off Market
- $49,8002 bd2 ba840 sqft4801 Goldfield Rd, Elmendorf, TX 78112Off Market
- $67,500-- bd-- ba896 sqft2160 Austin Hwy, Elmendorf, TX 78112Off Market
- $75,000-- bd-- ba1.2k sqft19768 E Tammy K St, Elmendorf, TX 78112Off Market
- $70,700-- bd-- ba1k sqft1237 U 101 Cres #125, Elmendorf, TX 78112Off Market
- $101,980-- bd-- ba1.7k sqft1237 U 110 Cres #125, Elmendorf, TX 78112Off Market
- $95,900-- bd-- ba1.4k sqft1237 U 115 Cres #125, Elmendorf, TX 78112Off Market
- $57,770-- bd-- ba1.5k sqft1237 U 117 Cres #125, Elmendorf, TX 78112Off Market
- $1,200-- bd-- ba864 sqft1237 U 118 Cres #125, Elmendorf, TX 78112Off Market
A local agent can set up tours, give advice and negotiate with sellers.
Similar homes
- $324,9904 bd2 ba1.5k sqft17431 Yellow Pine Drive, Elmendorf, TX 78112New Construction

 MLS ID #1961961, Dayton Schrader TREC #312921, eXp Realty. LERA MLS
 - $223,9994 bd3 ba1.7k sqft6532 Dacite Place, Elmendorf, TX 78112New Construction
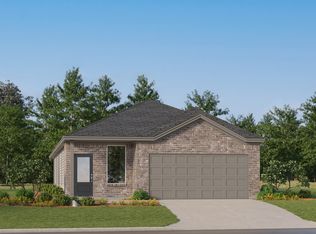 LERA MLS
 - from $319,9904 bd2 ba1.6k sqftStarr Plan, Hickory Ridge, Elmendorf, TX 78112New Construction
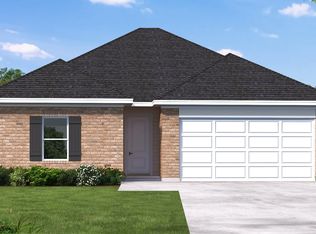 Coventry Homes
 - from $299,9904 bd2 ba1.5k sqftSmith Plan, Hickory Ridge, Elmendorf, TX 78112New Construction
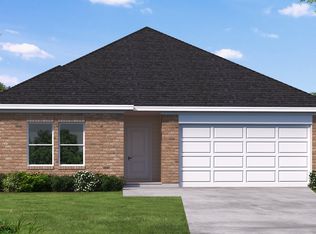 Coventry Homes
 - $346,7504 bd3 ba2k sqft16507 Sweet Cicely, Elmendorf, TX 78112New ConstructionLERA MLS
- $364,9904 bd3 ba2.3k sqft17435 Yellow Pine Drive, Elmendorf, TX 78112New ConstructionLERA MLS
- from $280,0004 bd2 ba1.5k sqftThe Uma Plan, Hickory Ridge, Elmendorf, TX 78112New ConstructionDR Horton
- $277,5005 bd3 ba2.2k sqft16032 Mahogany Way, Elmendorf, TX 78112New ConstructionDR Horton
- from $299,9904 bd3 ba2k sqftLa Salle Plan, Lone Oak, San Antonio, TX 78264New ConstructionCoventry Homes
- from $266,9903 bd2 ba1.5k sqftJuniper Plan, Hickory Ridge, Elmendorf, TX 78112New ConstructionFirst America Homes
- from $304,9905 bd3 ba2.2k sqftLynn II Plan, Lone Oak, San Antonio, TX 78264New ConstructionCoventry Homes
- from $237,9994 bd3 ba1.7k sqftBergen Plan, Stone Garden : Eventide Collection, Elmendorf, TX 78112New ConstructionLennar Homes
- from $256,9903 bd2 ba1.6k sqftComal Plan, Hickory Ridge, Elmendorf, TX 78112New ConstructionCastlerock Communities
- from $279,9903 bd3 ba1.8k sqftKing II Plan, Lone Oak, San Antonio, TX 78264New ConstructionCoventry Homes
- from $254,9904 bd2 ba1.5k sqftHill II Plan, Lone Oak, San Antonio, TX 78264New ConstructionCoventry Homes
- from $307,9904 bd2 ba1.9k sqftKimbell Plan, Prairie Green, Converse, TX 78109New ConstructionDRB Homes
- from $247,9993 bd2 ba1.9k sqftSiesta Plan, Stone Garden : Coastline Collection, Elmendorf, TX 78112New ConstructionLennar Homes
- $--3 bd2 ba1k sqft19011 Alta Trce, San Antonio, TX 78264AuctionXome
- from $249,9903 bd2 ba1.4k sqftGray Plan, Lone Oak, San Antonio, TX 78264New ConstructionCoventry Homes
- $238,9994 bd3 ba1.7k sqft9910 Onyx Path, San Antonio, TX 78223New ConstructionLERA MLS
