Country living at its finest! If you've been searching for the perfect Iowa acreage with room to spread out, this beautifully updated ranch on 6.5 acres is a must-see! Offering over 2,000 finished square feet, this property delivers the ideal combination of modern comfort, functional space, and peaceful rural living. Step inside to a spacious mudroom/laundry area with a convenient half bath before entering the heart of the home—a large kitchen featuring abundant cabinetry, solid-surface countertops, heated tile floors, and plenty of room for gathering with family and friends. The main level also offers two spacious bedrooms, a full bathroom, and a warm, inviting family room w/cozy fireplace. The finished lower level expands your living space with a second family room, a three-quarter bath, two non-conforming bedrooms perfect for guests, a home office or hobby space, and ample storage. Outside is where this property truly shines! Enjoy an attached two-car garage, multiple outbuildings ideal for workshops, equipment, or extra storage, a charming chicken coop, and a large open pasture ready for livestock, recreation, or simply taking in the breathtaking country views. The spacious patio is the perfect place to entertain, grill, or relax while enjoying spectacular Iowa sunsets and peaceful evenings under the stars. Whether you're looking for a hobby farm, extra space for your toys, or a private country retreat just minutes from town, this acreage offers what you need!
Pending
$387,500
17431 300th St, Aplington, IA 50604
2beds
2,033sqft
Acres
Built in 1972
6.51 Acres Lot
$386,800 Zestimate®
$191/sqft
$-- HOA
What's special
Cozy fireplaceFinished lower levelAmple storageSecond family roomConvenient half bathBeautifully updated ranchHeated tile floors
- 52 days
- 60
- 3
Zillow last checked:
Listing updated:
Listed by:
Chad Campbell 319-415-3951,
Campbell - Mellema Realty LLC
Source: Northeast Iowa Regional BOR as distributed by MLS GRID,MLS#: 20263330
Facts & features
Interior
Bedrooms & bathrooms
- Bedrooms: 2
- Bathrooms: 3
- Full bathrooms: 1
- 3/4 bathrooms: 1
- 1/2 bathrooms: 1
Rooms
- Room types: Main Floor Laundry
Other
- Level: Upper
Other
- Level: Main
Other
- Level: Lower
Heating
- Forced Air
Cooling
- Central Air
Appliances
- Included: Dishwasher, Microwave, Free-Standing Range, Refrigerator, Gas Water Heater
- Laundry: 1st Floor, Laundry Room
Features
- Basement: Block,Partially Finished
- Has fireplace: Yes
- Fireplace features: One, Gas
Interior area
- Total interior livable area: 2,033 sqft
- Finished area below ground: 525
Video & virtual tour
Property
Parking
- Total spaces: 2
- Parking features: 2 Stall, Attached Garage
- Has attached garage: Yes
- Carport spaces: 2
Lot
- Size: 6.51 Acres
- Dimensions: 477 x 583
Details
- Additional structures: Outbuilding
- Parcel number: 14083000042
- Zoning: A-R
- Special conditions: Standard
Construction
Type & style
- Home type: SingleFamily
- Property subtype: Acres
Materials
- Hardboard Siding
- Roof: Shingle,Steel
Condition
- Year built: 1972
Utilities & green energy
- Sewer: Septic Tank
- Water: Rural
Community & HOA
Location
- Region: Aplington
Financial & listing details
- Price per square foot: $191/sqft
- Tax assessed value: $333,620
- Annual tax amount: $2,728
- Date on market: 7/17/2026
- Cumulative days on market: 51 days
- Road surface type: Mixed, Gravel
Estimated market value
$386,800
$367,000 - $406,000
$1,593/mo
Price history
| Date | Event | Price |
|---|---|---|
| 7/21/2026 | Pending sale | $387,500$191/sqft |
Source:  Northeast Iowa Regional BOR as distributed by MLS GRID #20263330 Report a problem Northeast Iowa Regional BOR as distributed by MLS GRID #20263330 Report a problem | ||
| 7/17/2026 | Listed for sale | $387,500$191/sqft |
Source: Northeast Iowa Regional BOR as distributed by MLS GRID #20263330 Report a problem | ||
Public tax history
Tax history is unavailable.
Monthly payment
Est. payment
Payment breakdown
Explore the cost of this home by adjusting the details. Changes won't be saved.Climate risks
Neighborhood: 50604
Nearby schools
Schools provided by the listing agent
- Elementary: Aplington/Parkersburg
- Middle: Aplington/Parkersburg
- High: Aplington/Parkersburg
Source: Northeast Iowa Regional BOR as distributed by MLS GRID. This data may not be complete. We recommend contacting the local school district to confirm school assignments for this home.
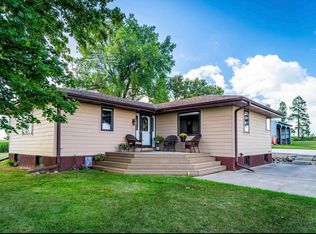
Similar homes
- $365,0003 bd3 ba2.7k sqft201 Oak Park Cir, Parkersburg, IA 50665For Sale
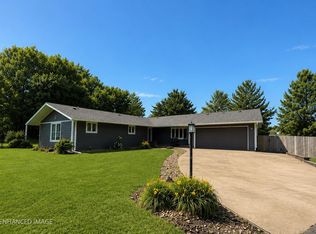 MLS ID #20263871, Matthew Wikert, Re/Max Concepts. Northeast Iowa Regional BOR as distributed by MLS GRID
 - $299,9002 bd2 ba1.1k sqft30013 Butler Ave, New Hartford, IA 50660For Sale
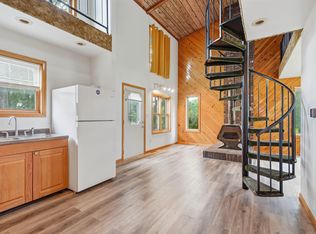 MLS ID #20263804, Amy Wienands, AWRE, EXP Realty, LLC. Northeast Iowa Regional BOR as distributed by MLS GRID
 - $265,0005 bd2 ba2k sqft11857 L Ave, Parkersburg, IA 50665For Sale
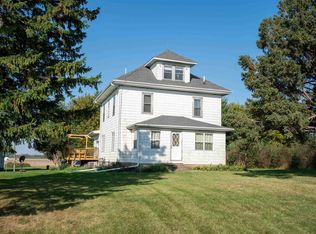 MLS ID #20261374, Michele Henze, Lockard Realty Company. Northeast Iowa Regional BOR as distributed by MLS GRID
 - $374,9004 bd3 ba1.8k sqft332 Allan St, Allison, IA 50602Active
 MLS ID #6338884, Peggy Feltus, Cedar Valley Property Solutions. NoCoast MLS as distributed by MLS GRID
