A cul de sac home for sale in Irongate Estates — this is an opportunity you do not want to miss. Put on your dreamer’s glasses and come tour this one-owner home to see its grand potential. Once home to a world-renowned pianist, this two-story expansive home makes a statement. From the winding staircase in the foyer, to the cathedral ceilings in the main living area, to the open kitchen and family room with large sliding doors leading to the raised deck, this home has seen three decades of wonderful life, and it’s ready for its next owners to elevate it to the next level. With four bedrooms and two full bathrooms upstairs and one full bathroom downstairs, this canvas is begging you to paint your masterpiece. Get ready to earn easy sweat equity, like installing new carpet in the bedrooms upstairs and finishing the flooring in the basement — this house is priced well to take on those projects and many more.
Closed
$421,000
17431 Brandywood Ct, Granger, IN 46530
4beds
2,593sqft
Single Family Residence
Built in 1992
0.33 Acres Lot
$501,200 Zestimate®
$--/sqft
$3,419 Estimated rent
Home value
$501,200
$461,000 - $536,000
$3,419/mo
Zestimate® history
Owner options
List your home for rent
$3,419/mo
Rent Zestimate®
Find your next renter with Zillow Rental Manager. Plus, with online applications, you can quickly screen prospective tenants – for free.
$3,419/mo
Rent Zestimate®
Refinance and save
$2,643/mo
Est. payment
Refinancing to a lower rate could help reduce your monthly payments and save thousands over the life of the loan.
$2,643/mo
Est. payment
Explore your selling options
Work with a Zillow partner agent
Leverage their expertise and Zillow's premium Showcase listings to get your home seen by more buyers.
Get startedList with your own agent
Get your home in front of millions of buyers by listing it on Zillow.
Learn how to do itSell it yourself
Take full control of how buyers see your home on Zillow by listing For Sale by Owner (FSBO).
List your homeWhat's special
Family roomNew carpetRaised deckCul de sac homeLarge sliding doorsWinding staircaseCathedral ceilings
Zillow last checked:
Listing updated:
Listed by:
Mariah L Cressy Cell:574-339-4941,
Cressy & Everett - South Bend
Bought with:
Sonya S Glenn, RB21002767
Berkshire Hathaway HomeServices Northern Indiana Real Estate
Source: IRMLS,MLS#: 202405350
Facts & features
Interior
Bedrooms & bathrooms
- Bedrooms: 4
- Bathrooms: 4
- Full bathrooms: 3
- 1/2 bathrooms: 1
Bedroom 1
- Level: Upper
Bedroom 2
- Level: Upper
Heating
- Natural Gas, Forced Air
Cooling
- Central Air
Appliances
- Included: Disposal, Range/Oven Hook Up Gas, Dishwasher, Microwave, Refrigerator, Washer, Dryer-Electric, Oven-Built-In, Gas Range, Gas Water Heater
- Laundry: Electric Dryer Hookup, Main Level, Washer Hookup
Features
- 1st Bdrm En Suite, Bookcases, Built-in Desk, Ceiling-9+, Ceiling Fan(s), Vaulted Ceiling(s), Walk-In Closet(s), Stone Counters, Eat-in Kitchen, Entrance Foyer, Kitchen Island, Double Vanity, Tub and Separate Shower, Tub/Shower Combination, Sauna
- Flooring: Hardwood, Carpet, Tile
- Windows: Skylight(s), Window Treatments, Blinds
- Basement: Full,Walk-Out Access,Finished,Concrete
- Number of fireplaces: 1
- Fireplace features: Family Room, One
Interior area
- Total structure area: 4,138
- Total interior livable area: 2,593 sqft
- Finished area above ground: 2,593
- Finished area below ground: 0
Property
Parking
- Total spaces: 3
- Parking features: Attached, Garage Door Opener, Concrete
- Attached garage spaces: 3
- Has uncovered spaces: Yes
Features
- Levels: Two
- Stories: 2
- Patio & porch: Deck, Covered
- Has spa: Yes
- Spa features: Jet Tub
- Fencing: None
Lot
- Size: 0.33 Acres
- Dimensions: 114x124
- Features: Cul-De-Sac, Sloped, 0-2.9999, Wooded, City/Town/Suburb
Details
- Parcel number: 710420251004.000003
Construction
Type & style
- Home type: SingleFamily
- Property subtype: Single Family Residence
Materials
- Brick
- Roof: Asphalt
Condition
- New construction: No
- Year built: 1992
Utilities & green energy
- Sewer: City
- Water: City
Community & HOA
Community
- Subdivision: Iron Gate Estates / Ireongate Estates
Location
- Region: Granger
Financial & listing details
- Tax assessed value: $494,700
- Annual tax amount: $6,260
- Date on market: 4/3/2024
- Listing terms: Cash,Conventional
Price history
| Date | Event | Price |
|---|---|---|
| 4/2/2024 | Sold | $421,000+5.3% |
Source:  IRMLS #202405350 Report a problem IRMLS #202405350 Report a problem | ||
| 3/6/2024 | Pending sale | $400,000 |
Source: IRMLS #202405350 Report a problem | ||
| 3/1/2024 | Listed for sale | $400,000 |
Source: IRMLS #202405350 Report a problem | ||
Public tax history
| Year | Property taxes | Tax assessment |
|---|---|---|
| 2025 | $5,804 +2.3% | $494,700 +0.5% |
| 2024 | $5,672 -8.7% | $492,300 0% |
| 2023 | $6,212 +32.6% | $492,400 -2% |
| 2022 | $4,684 +14.6% | $502,400 +31.9% |
| 2021 | $4,087 +23% | $381,000 +14.2% |
| 2020 | $3,324 -14.8% | $333,700 +0.4% |
| 2019 | $3,903 -4.3% | $332,400 +2.8% |
| 2018 | $4,078 +63.9% | $323,400 -1.4% |
| 2017 | $2,489 +1.9% | $328,100 +52.7% |
| 2016 | $2,443 -2.5% | $214,800 +1% |
| 2014 | $2,505 -1.2% | $212,700 |
| 2013 | $2,536 -1.5% | $212,700 -2.3% |
| 2012 | $2,575 -13.8% | $217,600 -17.7% |
| 2011 | $2,985 +1.5% | $264,400 +1% |
| 2010 | $2,943 +13.6% | $261,800 |
| 2009 | $2,591 | $261,800 -7.2% |
| 2007 | -- | $282,000 -42.7% |
| 2006 | $3,811 +2.5% | $492,400 |
| 2004 | $3,719 -0.8% | $492,400 -21.2% |
| 2003 | $3,748 | $624,790 +1315.8% |
| 2001 | -- | $44,130 |
Find assessor info on the county website
Neighborhood: 46530
Nearby homes
- $596,3005 bd3 ba4k sqft17471 Brandywood Ct, Granger, IN 46530Off Market
- $433,2005 bd3 ba2.9k sqft17437 Brandywood Ct, Granger, IN 46530Off Market
- $398,8004 bd3 ba2.7k sqft52327 Millpond Run Ct, Granger, IN 46530Off Market
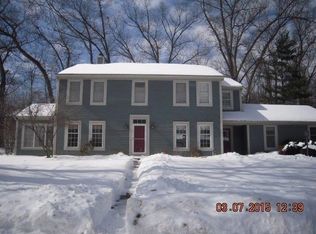
- $410,3004 bd2 ba2.9k sqft52303 Millpond Run Ct, Granger, IN 46530Off Market
- $437,8004 bd4 ba3.9k sqft52343 Millpond Run Ct, Granger, IN 46530Off Market
- $482,8004 bd2 ba3k sqft17430 Brandywood Ct, Granger, IN 46530Off Market
- $427,1004 bd2 ba2.7k sqft52256 Fall Creek Dr, Granger, IN 46530Off Market
- $576,0004 bd3 ba3.3k sqft17470 Brandywood Ct, Granger, IN 46530Off Market
Nearby schools
GreatSchools rating
- 7/10Swanson Traditional SchoolGrades: PK-5Distance: 0.6 mi
- 3/10Clay Intermediate CenterGrades: PK-8Distance: 2.1 mi
- 2/10Clay High SchoolGrades: 9-12Distance: 1.6 mi
Schools provided by the listing agent
- Elementary: Darden Primary Center
- Middle: Jefferson
- High: Adams
- District: South Bend Community School Corp.
Source: IRMLS. This data may not be complete. We recommend contacting the local school district to confirm school assignments for this home.


Get pre-qualified for a loan
At Zillow Home Loans, we can pre-qualify you in as little as 5 minutes with no impact to your credit score.An equal housing lender. NMLS #10287.
Sell for more on Zillow
Get a Zillow Showcase℠ listing at no additional cost and you could sell for .
$501,200
2% more
+$10,024
With Zillow Showcase(estimated)
$511,224
- Indiana
- Saint Joseph County
- Granger
- 46530
- 17431 Brandywood Ct
Nearby cities
Nearby neighborhoods
Nearby zip codes
Other Granger Topics
