Beautifully maintained 3-Bedroom, 2.5-Bathroom home with a spacious layout, modern features and a freshly painted exterior. Offering a perfect blend of comfort and style, this home features an open floor plan, high ceilings, and abundant natural light that creates a welcoming atmosphere throughout. The gourmet kitchen is a standout, with stunning granite countertops, tile backsplash, a gas range, filtered water at sink, a convenient walk-in pantry and is ideal for cooking and entertaining. A cozy dining area opens to a private upstairs balcony, offering a peaceful spot to enjoy your morning coffee or unwind after a long day. Upstairs, the primary bedroom is a true retreat, complete with a generous walk-in closet, linen closet and an ensuite bath for added privacy. A half bath for guests is also conveniently located on this level, along with a utility room to make laundry days a breeze. Downstairs, you'll find two bedrooms, a full bath with a tub and shower combination, and a second living area that provides flexibility for family gatherings, home office, exercise or music room. Additionally, there's a walk-in closet under the stairs, offering extra storage space. Step outside and enjoy a fully fenced backyard with lots of shade from mature trees-great for hanging out, playing, or just relaxing on the stone patio. There's easy access from the second living area, so indoor-outdoor living feels natural and convenient. Both the front and back yards are nicely landscaped and have a full irrigation system, which means less work and more time to enjoy your space. You'll also appreciate the roomy two-car garage for parking and storage, plus a water softener that adds a nice everyday touch. Located in a well-kept community with a prime location off Loop 1604 and Judson Rd in The Reserve At Knoll Creek, making access easy to schools, shopping and military bases. The HOA pays the insurance for the exterior of the home. This home is all about comfort, ease, and great living-schedule your tour today and come see it for yourself!
Sold
Price Unknown
17431 Moscato, San Antonio, TX 78247
3beds
1,887sqft
Townhouse
Built in 2017
3,406 Square Feet Lot
$283,200 Zestimate®
$--/sqft
$2,113 Estimated rent
Home value
$283,200
$263,000 - $303,000
$2,113/mo
Zestimate® history
Owner options
List your home for rent
$2,113/mo
Rent Zestimate®
Find your next renter with Zillow Rental Manager. Plus, with online applications, you can quickly screen prospective tenants – for free.
$2,113/mo
Rent Zestimate®
Refinance and save
$201/mo
Est. payment
Refinancing to a lower rate could help reduce your monthly payments and save thousands over the life of the loan.
$201/mo
Est. payment
Explore your selling options
Work with a Zillow partner agent
Leverage their expertise and Zillow's premium Showcase listings to get your home seen by more buyers.
Get startedList with your own agent
Get your home in front of millions of buyers by listing it on Zillow.
Learn how to do itSell it yourself
Take full control of how buyers see your home on Zillow by listing For Sale by Owner (FSBO).
List your homeWhat's special
Zillow last checked:
Listing updated:
Listed by:
Lynda Ploetz TREC #728572 (830) 305-1525,
CENTURY 21 Integra
Source: LERA MLS,MLS#: 1853871
Facts & features
Interior
Bedrooms & bathrooms
- Bedrooms: 3
- Bathrooms: 3
- Full bathrooms: 2
- 1/2 bathrooms: 1
Primary bedroom
- Level: Upper
- Area: 260
- Dimensions: 20 x 13
Bedroom 2
- Area: 120
- Dimensions: 12 x 10
Bedroom 3
- Area: 144
- Dimensions: 12 x 12
Primary bathroom
- Features: Shower Only, Single Vanity
- Area: 176
- Dimensions: 16 x 11
Dining room
- Area: 130
- Dimensions: 13 x 10
Family room
- Area: 345
- Dimensions: 23 x 15
Kitchen
- Area: 195
- Dimensions: 13 x 15
Living room
- Area: 255
- Dimensions: 15 x 17
Heating
- Central, Electric
Cooling
- Central Air
Appliances
- Included: Self Cleaning Oven, Microwave, Range, Gas Cooktop, Refrigerator, Disposal, Plumbed For Ice Maker, Water Softener Owned, Electric Water Heater
- Laundry: Upper Level, Washer Hookup, Dryer Connection
Features
- Two Living Area, Separate Dining Room, Kitchen Island, Pantry, Utility Room Inside, Secondary Bedroom Down, High Ceilings, Open Floorplan, Walk-In Closet(s), Ceiling Fan(s), Solid Counter Tops
- Flooring: Carpet, Ceramic Tile, Wood
- Windows: Double Pane Windows, Window Coverings
- Has basement: No
- Attic: Access Only,Pull Down Stairs
- Has fireplace: No
- Fireplace features: Not Applicable
Interior area
- Total interior livable area: 1,887 sqft
Property
Parking
- Total spaces: 2
- Parking features: Two Car Garage, Garage Door Opener
- Garage spaces: 2
Features
- Levels: Two
- Stories: 2
- Patio & porch: Deck
- Exterior features: Sprinkler System
- Pool features: None
- Fencing: Privacy
Lot
- Size: 3,406 Square Feet
- Features: Curbs, Sidewalks, Streetlights
- Residential vegetation: Mature Trees, Mature Trees (ext feat)
Details
- Parcel number: 177260850320
Construction
Type & style
- Home type: Townhouse
- Property subtype: Townhouse
Materials
- Brick, Stone, Siding
- Foundation: Slab
- Roof: Composition
Condition
- Pre-Owned
- New construction: No
- Year built: 2017
Details
- Builder name: Chesmar
Utilities & green energy
- Utilities for property: City Garbage service
Community & HOA
Community
- Features: None
- Security: Smoke Detector(s), Prewired, Carbon Monoxide Detector(s)
- Subdivision: Knollcreek Townhouse
HOA
- Has HOA: Yes
- HOA fee: $201 monthly
- HOA name: WILDWOOD MANAGEMENT GROUP
Location
- Region: San Antonio
Financial & listing details
- Tax assessed value: $294,620
- Annual tax amount: $5,147
- Date on market: 3/29/2025
- Cumulative days on market: 149 days
- Listing terms: Conventional,FHA,VA Loan,Cash
- Road surface type: Paved
Price history
| Date | Event | Price |
|---|---|---|
| 10/8/2025 | Listing removed | $2,150$1/sqft |
Source: Zillow Rentals Report a problem | ||
| 10/3/2025 | Listed for rent | $2,150$1/sqft |
Source: Zillow Rentals Report a problem | ||
| 9/29/2025 | Sold | -- |
Source:  LERA MLS #1853871 Report a problem LERA MLS #1853871 Report a problem | ||
| 8/25/2025 | Pending sale | $310,000$164/sqft |
Source: LERA MLS #1853871 Report a problem | ||
| 6/11/2025 | Price change | $310,000-3.1%$164/sqft |
Source: LERA MLS #1853871 Report a problem | ||
| 3/29/2025 | Listed for sale | $320,000$170/sqft |
Source: LERA MLS #1853871 Report a problem | ||
Public tax history
| Year | Property taxes | Tax assessment |
|---|---|---|
| 2025 | $4,636 -9.9% | $294,620 -1.4% |
| 2024 | $5,147 +0.3% | $298,660 +2.6% |
| 2023 | $5,132 -14.7% | $291,160 +5.5% |
| 2022 | $6,014 | $276,012 +10% |
| 2021 | -- | $250,920 +2.7% |
| 2020 | -- | $244,290 +0.2% |
| 2019 | $5,972 | $243,850 +4.9% |
| 2018 | $5,972 +690.3% | $232,500 +721.6% |
| 2017 | $756 | $28,300 |
Find assessor info on the county website
Neighborhood: 78247
Nearby homes
- $288,3003 bd2 ba1.8k sqft17427 Moscato, San Antonio, TX 78247Off Market

- $296,9503 bd2 ba1.9k sqft17435 Moscato, San Antonio, TX 78247Off Market
- $279,5003 bd3 ba1.8k sqft17423 Moscato, San Antonio, TX 78247Off Market

- $307,4003 bd3 ba1.9k sqft17439 Moscato, San Antonio, TX 78247Off Market
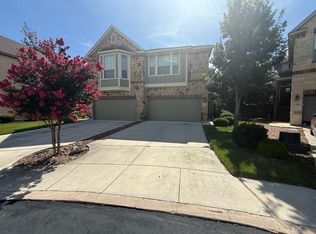
- $315,0003 bd3 ba1.8k sqft17507 Moscato, San Antonio, TX 78247Off Market
- $300,7003 bd3 ba1.8k sqft17419 Moscato, San Antonio, TX 78247Off Market
- $100-- bd-- ba-- sqftMoscato, San Antonio, TX 78247Off Market
- $150-- bd-- ba-- sqftMoscato, San Antonio, TX 78247Off Market
Nearby schools
GreatSchools rating
- 7/10Steubing Ranch Elementary SchoolGrades: PK-5Distance: 0.5 mi
- 5/10Harris Middle SchoolGrades: 6-8Distance: 0.3 mi
- 5/10Madison High SchoolGrades: 9-12Distance: 1.1 mi
Schools provided by the listing agent
- Elementary: Steubing Ranch
- Middle: Harris
- High: Madison
- District: North East I.S.D.
Source: LERA MLS. This data may not be complete. We recommend contacting the local school district to confirm school assignments for this home.
Get a cash offer in 3 minutes
Find out how much your home could sell for in as little as 3 minutes with a no-obligation cash offer.
Estimated market value
$283,200
Get a cash offer in 3 minutes
Find out how much your home could sell for in as little as 3 minutes with a no-obligation cash offer.
Estimated market value
$283,200
- Texas
- Bexar County
- San Antonio
- 78247
- 17431 Moscato
Nearby cities
Nearby neighborhoods
Nearby zip codes
Other San Antonio Topics
