Skip main navigation
Sold for $2,900,000
  • Listed by: Seven Gables Real Estate • Kirsten Knorr • Contact: 714-840-1031
    Bought with: Compass
    $2,900,000

    17431 Oakbluffs Ln, Huntington Beach, CA 92649

    4beds
    3,569sqft
    Single Family Residence
    Built in 2014
    5,358 Square Feet Lot
    $3,049,900 Zestimate®
    $813/sqft
    $7,692 Estimated rent

    Home value

    $3,049,900

    $2.90M - $3.23M

    $7,692/mo

    Zestimate® history
    Loading
    Loading...

    Owner options

    List your home for rent

    $7,692/mo

    Rent Zestimate®

    Find your next renter with Zillow Rental Manager. Plus, with online applications, you can quickly screen prospective tenants – for free.

    Learn more

    $7,692/mo

    Rent Zestimate®

    Refinance and save

    $18,380/mo

    Est. payment

    Refinancing to a lower rate could help reduce your monthly payments and save thousands over the life of the loan.

    See today's rates

    $18,380/mo

    Est. payment

    Explore your selling options

    Work with a Zillow partner agent

    Leverage their expertise and Zillow's premium Showcase listings to get your home seen by more buyers.

    Get started

    List with your own agent

    Get your home in front of millions of buyers by listing it on Zillow.

    Learn how to do it

    Sell it yourself

    Take full control of how buyers see your home on Zillow by listing For Sale by Owner (FSBO).

    List your home

    What's special

    Versatile loft areaLuminous windowsExpansive disappearing sliding doorsEnsuite bathroomSeparate showerDual walk-in closetsDual-sink vanity
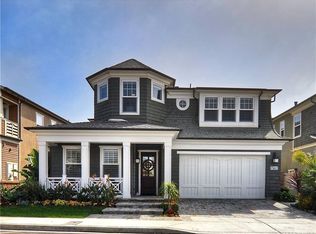
    Discover the epitome of coastal elegance nestled within the prestigious Brightwater community of Huntington Beach. As you step through the entrance, be greeted by the foyer adorned with soaring ceilings, recessed lighting, and lovely flooring, setting the stage for the sublime experience that awaits. The expansive living room boasts inviting ambiance accentuated by a charming stone fireplace and expansive disappearing sliding doors that seamlessly merge indoor and outdoor living spaces. Whether you're entertaining or enjoying a quick meal, a culinary adventure awaits in the gourmet kitchen. Granite countertop & island, pristine white cabinetry, and stainless steel appliances open to a spacious great room and help create the perfect atmosphere for culinary invention & hosting. A highly sought after guest suite can be found conveniently located on the main level. This highly functional private bedroom with ensuite bathroom, is adorned with designer finishes for a touch of elegance. Ascend the staircase adorned with rich wood railing to discover the private realms of relaxation. The primary retreat offers a haven of tranquility boasting lofty ceilings, luminous windows, and a spa-inspired ensuite sanctuary. Pamper yourself in style with dual walk-in closets, a lavish soaking tub, separate shower, and dual-sink vanity. Two additional bedrooms await on the upper level, each offering comfort and style with a shared bathroom with dual-sink vanity. A versatile loft area with a balcony completes the upper level, offering a serene retreat to unwind. This exceptional residence, meticulously crafted by the esteemed Woodbridge Pacific Group, is a testament to unparalleled quality and craftsmanship. Enhanced with upgrades and thoughtful touches throughout, including a 2-car garage with tandem parking to easily fit a third vehicle, a new Tesla charger, and captivating water features in the backyard, this turn-key masterpiece is poised to elevate your coastal living experience to new heights. Beyond the confines of this exquisite abode, embrace the vibrant lifestyle of the Brightwater community, with amenities including; multiple neighborhood parks, public trails around the Bolsa Chica Ecological Reserve, as well as close proximity to premier shopping, dining, and the abundant amenities of Huntington Harbour. Don't miss the opportunity to make this home your own, where the allure of coastal living meets charming luxury.

    Zillow last checked:

    Listing updated:

    Listed by:

    Kirsten Knorr DRE #02025657 714-840-1031,

    Seven Gables Real Estate

    Bought with:

    Jody Clegg, DRE #01230876

    Compass

    Kelly Burke, DRE #02002252

    Compass

    Source: CRMLS,MLS#: OC24007749MLS LogoOriginating MLS: California Regional MLS

    Facts & features

    Interior

    Bedrooms & bathrooms
    • Bedrooms: 4
    • Bathrooms: 4
    • Full bathrooms: 3
    • 1/2 bathrooms: 1
    • Main level bathrooms: 2
    • Main level bedrooms: 1
    Rooms
    • Room types: Bathroom, Bedroom, Family Room, Game Room, Kitchen, Laundry, Loft, Primary Bedroom, Other, Pantry
    Primary bedroom
    • Features: Primary Suite
    Bedroom
    • Features: Bedroom on Main Level
    Bathroom
    • Features: Bathroom Exhaust Fan, Bathtub, Dual Sinks, Granite Counters, Soaking Tub, Separate Shower, Tub Shower, Walk-In Shower
    Kitchen
    • Features: Granite Counters, Kitchen Island, Kitchen/Family Room Combo, Pots & Pan Drawers, Self-closing Drawers, Walk-In Pantry
    Other
    • Features: Walk-In Closet(s)
    Pantry
    • Features: Walk-In Pantry
    Heating
    • Central, Humidity Control, Zoned
    Cooling
    • Central Air, Dual, Gas, Humidity Control
    Appliances
    • Included: 6 Burner Stove, Built-In Range, Convection Oven, Double Oven, Dishwasher, Electric Range, Disposal, Gas Range, High Efficiency Water Heater, Hot Water Circulator, Microwave, Refrigerator, Range Hood, Tankless Water Heater, Water To Refrigerator
    • Laundry: Inside, Laundry Room
    Features
    • Bedroom on Main Level, Jack and Jill Bath, Loft, Primary Suite, Walk-In Pantry, Walk-In Closet(s)
    • Flooring: Carpet, Stone, Tile, Wood
    • Doors: Sliding Doors
    • Has fireplace: Yes
    • Fireplace features: Family Room, Gas Starter, Outside
    • Common walls with other units/homes: No Common Walls
    Interior area
    • Total interior livable area: 3,569 sqft

    Property

    Parking
    • Total spaces: 3
    • Parking features: Door-Multi, Direct Access, Electric Vehicle Charging Station(s), Garage Faces Front, Garage, Tandem
    • Attached garage spaces: 3
    Features
    • Levels: Two
    • Stories: 2
    • Entry location: Front
    • Patio & porch: Covered, Open, Patio
    • Pool features: Community, Heated, Salt Water, Association
    • Has spa: Yes
    • Spa features: Association, Community
    • Has view: Yes
    • View description: None
    Lot
    • Size: 5,358 Square Feet
    • Features: 0-1 Unit/Acre, Close to Clubhouse
    Details
    • Parcel number: 16335132
    • Special conditions: Standard

    Construction

    Type & style
    • Home type: SingleFamily
    • Architectural style: Contemporary
    • Property subtype: Single Family Residence
    Materials
    • Stucco
    • Foundation: Slab
    • Roof: Composition,Tile
    Condition
    • Turnkey
    • New construction: No
    • Year built: 2014

    Utilities & green energy

    • Electric: 220 Volts in Garage, 220 Volts in Laundry
    • Sewer: Public Sewer
    • Water: Public
    • Utilities for property: Electricity Connected, Natural Gas Connected

    Community & HOA

    Community
    • Features: Hiking, Park, Preserve/Public Land, Street Lights, Sidewalks, Pool
    • Security: Prewired, Carbon Monoxide Detector(s), Smoke Detector(s)
    • Subdivision: ,Seaglass At Brightwater
    HOA
    • Has HOA: Yes
    • Amenities included: Clubhouse, Fitness Center, Maintenance Grounds, Playground, Pool, Spa/Hot Tub, Security
    • HOA fee: $299 monthly
    • HOA name: Brightwater Maintenance HOA
    • HOA phone: 949-367-9430
    • Second HOA fee: $85 monthly
    Location
    • Region: Huntington Beach

    Financial & listing details

    • Price per square foot: $813/sqft
    • Tax assessed value: $2,224,731
    • Annual tax amount: $24,608
    • Date on market: 2/18/2024
    • Cumulative days on market: 20 days
    • Listing terms: Cash to New Loan
    • Inclusions: Garage overhead and cabinet storage.
    • Exclusions: Bose sound system in family room, stand-alone electric fireplace, all personal and staging items.

    Price history

    DateEventPrice
    4/19/2024Sold$2,900,000-2.8%$813/sqft
    Source: CRMLS #OC24007749 Report a problem
    4/3/2024Pending sale$2,985,000$836/sqft
    Source: CRMLS #OC24007749 Report a problem
    3/21/2024Contingent$2,985,000$836/sqft
    Source: CRMLS #OC24007749 Report a problem
    2/28/2024Listed for sale$2,985,000+53.2%$836/sqft
    Source: CRMLS #OC24007749 Report a problem
    11/19/2020Sold$1,949,000$546/sqft
    Source: CRMLS #OC20155107 Report a problem
    10/6/2020Pending sale$1,949,000$546/sqft
    Source: Redfin #OC20155107 Report a problem
    8/26/2020Price change$1,949,000-2.5%$546/sqft
    Source: Redfin #OC20155107 Report a problem
    8/14/2020Price change$1,999,000-4.8%$560/sqft
    Source: Redfin #OC20155107 Report a problem
    8/8/2020Listed for sale$2,099,000+36.1%$588/sqft
    Source: Redfin #OC20155107 Report a problem
    5/28/2015Sold$1,542,000$432/sqft
    Source: Public Record Report a problem

    Public tax history

    YearProperty taxesTax assessment
    2025$24,608 -5.4%$2,224,731 -5.2%
    2024$26,020 +15.9%$2,345,529 +15.7%
    2023$22,456 +1.4%$2,027,739 +2%
    2022$22,140 -5.5%$1,987,980 +2%
    2021$23,431 +23.9%$1,949,000 +15%
    2020$18,907 $1,694,287 +2%
    2019$18,907 +1.8%$1,661,066 +2%
    2018$18,566 +4%$1,628,497 +2%
    2017$17,851 $1,596,566 +2%
    2016$17,851 +4.4%$1,565,261 +110.1%
    2015$17,098 +5938.9%$745,071 +2861.7%
    2014$283 $25,157 +0.5%
    2013-- $25,044 +2%
    2012-- $24,553 +2%
    2011-- $24,072 +0.7%
    2010-- $23,893 -0.2%
    2009-- $23,950 +2%
    2008-- $23,481
    Find assessor info on the county website

    Neighborhood: Brightwater

    Nearby schools

    GreatSchools rating
    Schools provided by the listing agent
    • Elementary: Harbor View
    • Middle: Marine View
    • High: Huntington Beach

    Source: CRMLS. This data may not be complete. We recommend contacting the local school district to confirm school assignments for this home.

    Get a cash offer in 3 minutes
    Find out how much your home could sell for in as little as 3 minutes with a no-obligation cash offer.
    Estimated market value
    $3,049,900
    Get a cash offer in 3 minutes
    Find out how much your home could sell for in as little as 3 minutes with a no-obligation cash offer.
    Estimated market value
    $3,049,900