Skip main navigation
Closed
  • $679,990

    17431 S Victoria Ln, Lockport, IL 60441

    4beds
    2,982sqft
    Single Family Residence
    Built in 2026
    -- sqft lot
    $680,100 Zestimate®
    $228/sqft
    $4,553 Estimated rent

    Home value

    $680,100

    $632,000 - $728,000

    $4,553/mo

    Zestimate® history
    Loading
    Loading...

    Owner options

    List your home for rent

    $4,553/mo

    Rent Zestimate®

    Find your next renter with Zillow Rental Manager. Plus, with online applications, you can quickly screen prospective tenants – for free.

    Learn more

    $4,553/mo

    Rent Zestimate®

    Refinance and save

    $4,959/mo

    Est. payment

    Refinancing to a lower rate could help reduce your monthly payments and save thousands over the life of the loan.

    See today's rates

    $4,959/mo

    Est. payment

    Explore your selling options

    Work with a Zillow partner agent

    Leverage their expertise and Zillow's premium Showcase listings to get your home seen by more buyers.

    Get started

    List with your own agent

    Get your home in front of millions of buyers by listing it on Zillow.

    Learn how to do it

    Sell it yourself

    Take full control of how buyers see your home on Zillow by listing For Sale by Owner (FSBO).

    List your home

    What's special

    Versatile bonus roomSpa-inspired en-suite bathroomAbundant natural lightLarge walk-in pantryDesirable north-facing homesitePeaceful backyard viewsBeautifully appointed kitchen
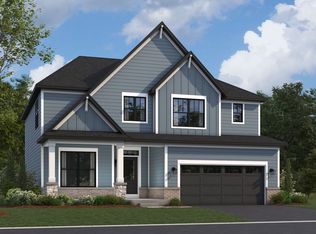
    *Below Market Interest Rate Available for Qualified Buyers* "Welcome home to the stunning Fairchild plan, a beautifully completed new construction home offering 2,982 square feet of thoughtfully designed living space in sought-after Lockport. Perfectly situated on a desirable north-facing homesite with peaceful backyard views, this home delivers the perfect blend of style, space, and functionality - ready for a June move-in! Designed for modern living, this spacious floorplan features 4 bedrooms, 2.5 bathrooms, a versatile bonus room, and a 3-car garage. From the moment you step inside, you'll be impressed by the dramatic foyer with soaring volume ceilings and abundant natural light. The main level also includes a flexible front room ideal for a home office, formal sitting room, or playroom, along with a convenient powder room for guests. The heart of the home is the beautifully appointed kitchen, showcasing a large walk-in pantry, abundant cabinetry and countertop space, and an oversized island overlooking the breakfast area and expansive family room - creating the perfect open-concept layout for entertaining and everyday living. Large rear windows frame scenic backyard views and fill the home with natural light throughout the day. Upstairs, you'll find four generously sized bedrooms plus a spacious bonus room that offers endless possibilities for additional living space. The luxurious owner's suite serves as a private retreat with three windows, an expansive walk-in closet, and a spa-inspired en-suite bathroom complete with a dual-sink vanity, tiled shower, and relaxing soaking tub. A full basement with bathroom rough-in provides incredible potential for future finishing and added living space. Don't miss this opportunity to own a completed, move-in-ready home in the exciting Sadie Ridge community! Broker must be present at client's first visit to any M/I Homes community. Below Market Interest Rate Available for Qualified Buyers Lot 2.

    Zillow last checked:

    Listing updated:

    Listing courtesy of:

    Linda Little, CNC,CSC,E-PRO,RSPS,SFR,SRES 630-334-0575,

    Little Realty,

    Cheryl Bonk 630-405-4982,

    Little Realty

    Bought with:

    Jonathan Darin

    Coldwell Banker Real Estate Group

    Source: MRED as distributed by MLS GRID,MLS#: 12582435MLS Logo

    Facts & features

    Interior

    Bedrooms & bathrooms
    • Bedrooms: 4
    • Bathrooms: 3
    • Full bathrooms: 2
    • 1/2 bathrooms: 1
    Primary bedroom
    • Features: Bathroom (Full)
    • Level: Second
    • Area: 270 Square Feet
    • Dimensions: 18X15
    Bedroom 2
    • Level: Second
    • Area: 156 Square Feet
    • Dimensions: 13X12
    Bedroom 3
    • Level: Second
    • Area: 144 Square Feet
    • Dimensions: 12X12
    Bedroom 4
    • Level: Second
    • Area: 169 Square Feet
    • Dimensions: 13X13
    Bonus room
    • Level: Main
    • Area: 182 Square Feet
    • Dimensions: 14X13
    Breakfast room
    • Level: Main
    • Area: 154 Square Feet
    • Dimensions: 14X11
    Family room
    • Level: Main
    • Area: 340 Square Feet
    • Dimensions: 20X17
    Kitchen
    • Features: Kitchen (Eating Area-Table Space, Island, Pantry-Walk-in)
    • Level: Main
    • Area: 234 Square Feet
    • Dimensions: 18X13
    Laundry
    • Level: Main
    • Area: 48 Square Feet
    • Dimensions: 8X6
    Loft
    • Level: Second
    • Area: 240 Square Feet
    • Dimensions: 20X12
    Heating
    • Natural Gas
    Cooling
    • Central Air
    Appliances
    • Included: Range, Microwave, Dishwasher
    Features
    • Basement: Unfinished,Bath/Stubbed,Full
    Interior area
    • Total structure area: 0
    • Total interior livable area: 2,982 sqft

    Property

    Parking
    • Total spaces: 3
    • Parking features: Asphalt, No Garage, Yes, Garage Owned, Attached, Garage
    • Attached garage spaces: 3
    Accessibility
    • Accessibility features: No Disability Access
    Features
    • Stories: 2
    Lot
    • Dimensions: 61 x 120 x 52 x 120 x 52
    Details
    • Parcel number: 0529400005000000
    • Special conditions: None

    Construction

    Type & style
    • Home type: SingleFamily
    • Property subtype: Single Family Residence
    Materials
    • Brick, Other
    • Foundation: Concrete Perimeter
    • Roof: Asphalt
    Condition
    • New Construction
    • New construction: Yes
    • Year built: 2026
    Details
    • Builder model: Fairchild-A

    Utilities & green energy

    • Sewer: Storm Sewer
    • Water: Well

    Community & neighborhood

    Community
    • Community features: Sidewalks, Street Lights, Street Paved
    Location
    • Region: Lockport
    • Subdivision: Sadie Ridge

    HOA & financial

    HOA
    • Has HOA: Yes
    • HOA fee: $75 monthly
    • Services included: Other

    Other

    Other facts
    • Listing terms: Conventional
    • Ownership: Fee Simple w/ HO Assn.

    Price history

    DateEventPrice
    6/24/2026Sold$679,990$228/sqft
    Source: MRED as distributed by MLS GRID #12582435 Report a problem
    5/20/2026Listing removed$679,990$228/sqft
    Source: MRED as distributed by MLS GRID #12582435 Report a problem
    5/17/2026Contingent$679,990$228/sqft
    Source: MRED as distributed by MLS GRID #12582435 Report a problem
    5/12/2026Price change$679,990-1.4%$228/sqft
    Source: MRED as distributed by MLS GRID #12582435 Report a problem
    4/2/2026Price change$689,990-1.7%$231/sqft
    Source: MRED as distributed by MLS GRID #12582435 Report a problem
    4/1/2026Price change$701,990+0.3%$235/sqft
    Source: MRED as distributed by MLS GRID #12582435 Report a problem
    3/17/2026Price change$699,990-2.5%$235/sqft
    Source: MRED as distributed by MLS GRID #12582435 Report a problem
    2/27/2026Price change$717,750+0.1%$241/sqft
    Source: MRED as distributed by MLS GRID #12505047 Report a problem
    12/10/2025Price change$716,750+0.7%$240/sqft
    Source: MRED as distributed by MLS GRID #12505047 Report a problem
    12/5/2025Listed for sale$711,750+7.5%$239/sqft
    Source: M/I Homes Report a problem
    11/15/2025Listing removed$662,240$222/sqft
    Source: M/I Homes Report a problem
    10/25/2025Listed for sale$662,240$222/sqft
    Source: M/I Homes Report a problem

    Public tax history

    Tax history is unavailable.

    Neighborhood: 60441

    Nearby schools

    GreatSchools rating
    Schools provided by the listing agent
    • Elementary: Goodings Grove School
    • Middle: Hadley Middle School
    • High: Lockport Township High School
    • District: 33C

    Source: MRED as distributed by MLS GRID. This data may not be complete. We recommend contacting the local school district to confirm school assignments for this home.

    Get a cash offer in 3 minutes
    Find out how much your home could sell for in as little as 3 minutes with a no-obligation cash offer.
    Estimated market value
    $680,100
    Get a cash offer in 3 minutes
    Find out how much your home could sell for in as little as 3 minutes with a no-obligation cash offer.
    Estimated market value
    $680,100