Dream with your eyes wide open - Would you prefer to choose the flooring you love? Or the paint colors you've always wanted? This designer Cypress with over 1,900 heated sf of space is ready for a new owner. It is less than 1 block from the Chatham Recreation Center with community pool, tennis courts & more! This home offers high ceilings and architectural features throughout. The large kitchen boasts GRANITE, a multitude of cabinetry with extra built-ins for an abundance of storage space, newer appliances with GAS range, a breakfast bar, as well as, a roomy eat-in area with bay window. There's a ceiling fan to enjoy while cooking or having coffee. The dining room opens to the expansive great room and is perfect for entertaining, family gatherings, or holiday celebrations! There's an EXTRA finished room that really adds square footage to this already sizable home. The master ensuite offers high ceilings, DUAL walk-in closets, his/her comfort height vanities and a walk-in shower. The split floor plan is ideal with guest rooms located on the other side of home. The pocket door offers family or guests a sense of privacy. There are 2 extra bedrooms and a full bath with comfort height vanity, granite, and tub/shower combo. The rear of this home includes a screened patio to take advantage of those beautiful Florida days! The roof was replaced in 2021, the AC is original and maintained regularly, hot water heater was replaced, and garage door opener has been replaced. The indoor laundry room has even more cabinets and is large enough for a desk, crafts or can be used for extra storage. An Electric GOLF CART and an EXTRA refrigerator convey with purchase. Schedule your private showing now. Located convenient to shopping, restaurants, and all amenities! Bedroom Closet Type: Walk-in Closet (Primary Bedroom).
Sold for $316,000
$316,000
17431 SE 74TH RAES HALL AVENUE, THE VILLAGES, FL 32162
3beds
1,996sqft
Single Family Residence
Built in 2003
6,098 Square Feet Lot
$373,500 Zestimate®
$158/sqft
$3,376 Estimated rent
Home value
$373,500
$351,000 - $396,000
$3,376/mo
Zestimate® history
Owner options
List your home for rent
$3,376/mo
Rent Zestimate®
Find your next renter with Zillow Rental Manager. Plus, with online applications, you can quickly screen prospective tenants – for free.
$3,376/mo
Rent Zestimate®
Refinance and save
$2,337/mo
Est. payment
Refinancing to a lower rate could help reduce your monthly payments and save thousands over the life of the loan.
$2,337/mo
Est. payment
Explore your selling options
Work with a Zillow partner agent
Leverage their expertise and Zillow's premium Showcase listings to get your home seen by more buyers.
Get startedList with your own agent
Get your home in front of millions of buyers by listing it on Zillow.
Learn how to do itSell it yourself
Take full control of how buyers see your home on Zillow by listing For Sale by Owner (FSBO).
List your homeWhat's special
Tennis courtsNewer appliancesDesigner cypressGarage door openerPocket doorIndoor laundry roomGuest rooms
Zillow last checked:
Listing updated:
Listed by:
Tammy Freilich 352-461-0800,
RE/MAX PREMIER REALTY 352-461-0800
Bought with:
Colleen Cecil, 3367367
RE/MAX PREMIER REALTY
Source: Stellar MLS,MLS#: G5075291 Originating MLS: Lake and Sumter
Originating MLS: Lake and Sumter
Facts & features
Interior
Bedrooms & bathrooms
- Bedrooms: 3
- Bathrooms: 2
- Full bathrooms: 2
Primary bedroom
- Features: Ceiling Fan(s), En Suite Bathroom, Granite Counters, Shower No Tub, Walk-In Closet(s)
- Level: First
Bedroom 2
- Features: Built-in Closet
- Level: First
Bedroom 3
- Features: Built-in Closet
- Level: First
Bathroom 2
- Features: Granite Counters
- Level: First
Great room
- Level: First
Kitchen
- Features: Breakfast Bar, Built-In Shelving, Ceiling Fan(s), Granite Counters
- Level: First
Heating
- Natural Gas
Cooling
- Central Air
Appliances
- Included: Dishwasher
Features
- Ceiling Fan(s), Eating Space In Kitchen, High Ceilings, L Dining, Solid Surface Counters, Walk-In Closet(s)
- Flooring: Carpet
- Windows: Window Treatments
- Has fireplace: No
Interior area
- Total structure area: 2,873
- Total interior livable area: 1,996 sqft
Property
Parking
- Total spaces: 2
- Parking features: Garage - Attached
- Attached garage spaces: 2
Features
- Levels: One
- Stories: 1
- Patio & porch: Covered, Front Porch, Patio, Porch, Screened
- Exterior features: Irrigation System, Lighting
Lot
- Size: 6,098 Square Feet
- Features: Near Golf Course
Details
- Parcel number: 6762002000
- Zoning: PUD
- Special conditions: None
Construction
Type & style
- Home type: SingleFamily
- Property subtype: Single Family Residence
Materials
- Vinyl Siding, Wood Frame
- Foundation: Slab
- Roof: Shingle
Condition
- Completed
- New construction: No
- Year built: 2003
Details
- Builder model: Cypress
Utilities & green energy
- Sewer: Public Sewer
- Water: Public
- Utilities for property: Public
Community & HOA
Community
- Features: Community Mailbox, Deed Restrictions, Dog Park, Golf Carts OK, Golf, Pool
- Pet fee: $0 monthly
- Senior community: Yes
- Subdivision: THE VILLAGES
HOA
- Has HOA: No
- HOA fee: $189 monthly
Location
- Region: The Villages
Financial & listing details
- Price per square foot: $158/sqft
- Tax assessed value: $355,445
- Annual tax amount: $4,021
- Date on market: 11/8/2023
- Cumulative days on market: 24 days
- Listing terms: Cash,Conventional,FHA,VA Loan
- Ownership: Fee Simple
- Total actual rent: 0
- Road surface type: Paved
Price history
| Date | Event | Price |
|---|---|---|
| 1/4/2024 | Sold | $316,000-3.4%$158/sqft |
Source:  Stellar MLS #G5075291 Report a problem Stellar MLS #G5075291 Report a problem | ||
| 12/4/2023 | Pending sale | $327,000$164/sqft |
Source: Stellar MLS #G5075291 Report a problem | ||
| 11/29/2023 | Price change | $327,000-5.8%$164/sqft |
Source: Stellar MLS #G5075291 Report a problem | ||
| 11/8/2023 | Listed for sale | $347,000+89.2%$174/sqft |
Source: Stellar MLS #G5075291 Report a problem | ||
| 11/13/2003 | Sold | $183,400$92/sqft |
Source: Public Record Report a problem | ||
Public tax history
| Year | Property taxes | Tax assessment |
|---|---|---|
| 2024 | $4,358 +1.8% | $218,793 +3% |
| 2023 | $4,280 +6.5% | $212,420 +3% |
| 2022 | $4,021 +1.3% | $206,233 +3% |
| 2021 | $3,968 +0.5% | $200,226 +1.4% |
| 2020 | $3,948 +1.2% | $197,462 +2.3% |
| 2019 | $3,902 | $193,022 +1.9% |
| 2018 | $3,902 +8% | $189,423 +2.1% |
| 2017 | $3,613 +0.6% | $185,527 +2.1% |
| 2016 | $3,589 | $181,711 +0.7% |
| 2015 | $3,589 +7.1% | $180,448 +0.8% |
| 2014 | $3,350 +2% | $179,016 +1.5% |
| 2013 | $3,286 -2% | $176,370 -2.4% |
| 2012 | $3,353 -3.1% | $180,755 +1.2% |
| 2011 | $3,461 +1.6% | $178,551 +1.5% |
| 2010 | $3,405 +0.6% | $175,912 -1.4% |
| 2009 | $3,384 +1.2% | $178,485 +0.1% |
| 2008 | $3,344 -2.8% | $178,308 +3% |
| 2007 | $3,440 -4.8% | $173,115 +2.5% |
| 2006 | $3,612 +0.9% | $168,892 +3% |
| 2005 | $3,580 | $163,973 +3% |
| 2004 | $3,580 | $159,199 |
| 2002 | -- | -- |
Find assessor info on the county website
Neighborhood: 32162
Nearby homes
- $329,1002 bd2 ba2.7k sqft17435 SE 74th Raes Hall Ave, The Villages, FL 32162Off Market
- $383,1002 bd2 ba3.2k sqft17427 SE 74th Raes Hall Ave, The Villages, FL 32162Off Market
- $293,9002 bd2 ba1.3k sqft17350 SE 74th Seabrook Ct, The Villages, FL 32162Off Market
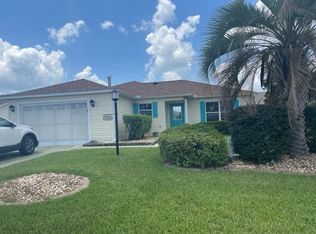
- $332,6003 bd2 ba2.5k sqft17340 SE 74th Seabrook Ct, The Villages, FL 32162Off Market
- $295,9003 bd2 ba2.2k sqft17439 SE 74th Raes Hall Ave, The Villages, FL 32162Off Market
- $235,0002 bd2 ba1.3k sqft17364 SE 74th Seabrook Ct, The Villages, FL 32162Sold
- $377,1003 bd2 ba3k sqft7396 SE 173rd Arlington Loop, The Villages, FL 32162Off Market
- $290,6003 bd2 ba2.2k sqft17384 SE 74th Seabrook Ct, The Villages, FL 32162Off Market
Nearby schools
GreatSchools rating
- 2/10Harbour View Elementary SchoolGrades: PK-5Distance: 2.9 mi
- 4/10Lake Weir Middle SchoolGrades: 6-8Distance: 3.4 mi
- 3/10Belleview High SchoolGrades: 9-12Distance: 8 mi
Schools provided by the listing agent
- Elementary: Harbour View Elementary School
- Middle: Lake Weir Middle School
- High: Belleview High School
Source: Stellar MLS. This data may not be complete. We recommend contacting the local school district to confirm school assignments for this home.
Get a cash offer in 3 minutes
Find out how much your home could sell for in as little as 3 minutes with a no-obligation cash offer.
Estimated market value
$373,500
Get a cash offer in 3 minutes
Find out how much your home could sell for in as little as 3 minutes with a no-obligation cash offer.
Estimated market value
$373,500
- Florida
- Marion County
- The Villages
- 32162
- 17431 SE 74TH RAES HALL AVENUE
Nearby cities
Nearby zip codes
Other The Villages Topics
