Here's Your Chance to Own a Piece of Indiana History! Built in 1823, this beautiful 3-bedroom, 11/2-bath historic home is filled with more than 200 years of character, charm, and craftsmanship. Located in the peaceful community of St. Mary's, where every drive home feels like a scenic road trip, this one-of-a-kind property offers the quiet beauty of country living while still being located in the Batesville School District. From the moment you arrive, you'll fall in love with the home's beautiful stone exterior and timeless character. Step inside to find gorgeous woodwork, built-in bookshelves, deep-set windows, and charming architectural details you simply don't find in newer homes. The windows have been updated, and professional interior painting beautifully showcases the home's historic features. Even better, many of the big-ticket updates have already been completed, including a new roof, new furnace, and more! If you've ever dreamed of owning a home with a story to tell, this is your chance to own a little piece of Indiana history. After more than 200 years, this beautiful home is ready for someone new to love it and become part of its next chapter and at ~$118/square foot (well below Batesville's median) this home is an exceptional value below. Seller's ask for no response times before Monday September 7 at 8PM.
Active
$300,000
17431 Saint Marys Rd, Batesville, IN 47006
3beds
2,874sqft
Residential, Single Family Residence
Built in 1823
0.72 Acres Lot
$-- Zestimate®
$104/sqft
$-- HOA
What's special
Professional interior paintingBeautiful stone exteriorCharming architectural detailsNew furnaceDeep-set windowsBuilt-in bookshelvesGorgeous woodwork
- 12 hours
- 513
- 43
Zillow last checked:
Listing updated:
Listed by:
David McBeath 317-450-9633,
F.C. Tucker Company
Source: MIBOR as distributed by MLS GRID,MLS#: 22123416
Facts & features
Interior
Bedrooms & bathrooms
- Bedrooms: 3
- Bathrooms: 2
- Full bathrooms: 1
- 1/2 bathrooms: 1
- Main level bathrooms: 1
Bedroom 2
- Level: Upper
- Area: 255 Square Feet
- Dimensions: 17x15
Bedroom 3
- Level: Upper
- Area: 198 Square Feet
- Dimensions: 18x11
Other
- Level: Upper
- Area: 340 Square Feet
- Dimensions: 20x17
Dining room
- Level: Main
- Area: 323 Square Feet
- Dimensions: 19x17
Kitchen
- Level: Main
- Area: 72 Square Feet
- Dimensions: 6x12
Living room
- Level: Main
- Area: 342 Square Feet
- Dimensions: 19x18
Heating
- High Efficiency (90%+ AFUE ), Propane, Wood
Cooling
- Central Air
Appliances
- Included: Dryer, Electric Water Heater, Electric Oven, Refrigerator, Washer
Features
- Eat-in Kitchen
- Windows: Wood Work Painted
- Basement: Unfinished
- Number of fireplaces: 3
- Fireplace features: Dining Room, Family Room, Insert, Kitchen, Wood Burning
Interior area
- Total structure area: 2,874
- Total interior livable area: 2,874 sqft
- Finished area below ground: 0
Property
Parking
- Total spaces: 3
- Parking features: Detached
- Garage spaces: 3
Features
- Levels: Two
- Stories: 2
- Patio & porch: Covered, Patio
Lot
- Size: 0.72 Acres
- Features: Not In Subdivision, Rural - Not Subdivision, Mature Trees
Details
- Parcel number: 241405100007000024
- Horse amenities: None
Construction
Type & style
- Home type: SingleFamily
- Architectural style: Colonial,Farmhouse,Rustic
- Property subtype: Residential, Single Family Residence
Materials
- Stone
- Foundation: Block, Crawl Space, Stone, Other
Condition
- New construction: No
- Year built: 1823
Utilities & green energy
- Electric: 200+ Amp Service
- Sewer: Septic Tank
- Water: Public, Other
- Utilities for property: Water Connected
Community & HOA
Community
- Subdivision: No Subdivision
HOA
- Has HOA: No
Location
- Region: Batesville
Financial & listing details
- Price per square foot: $104/sqft
- Tax assessed value: $255,000
- Annual tax amount: $1,488
- Date on market: 9/1/2026
- Cumulative days on market: 1 day
Estimated market value
Not available
Estimated sales range
Not available
Not available
Price history
| Date | Event | Price |
|---|---|---|
| 9/1/2026 | Listed for sale | $300,000$104/sqft |
Source:  MIBOR as distributed by MLS GRID #22123416 Report a problem MIBOR as distributed by MLS GRID #22123416 Report a problem | ||
Public tax history
| Year | Property taxes | Tax assessment |
|---|---|---|
| 2025 | $1,440 +5.4% | $255,000 +15% |
| 2024 | $1,366 +7.5% | $221,700 +3.5% |
| 2023 | $1,271 +17% | $214,100 +8.4% |
| 2022 | $1,086 +3.2% | $197,500 +18% |
| 2021 | $1,052 +6.3% | $167,400 +2.4% |
| 2020 | $989 +3% | $163,500 +2.6% |
| 2019 | $961 +6.3% | $159,400 +4.8% |
| 2017 | $904 +19.7% | $152,100 -0.2% |
| 2016 | $756 +2.6% | $152,400 +8.5% |
| 2014 | $736 +5.2% | $140,500 +2.6% |
| 2013 | $700 +15.9% | $136,900 +9.3% |
| 2012 | $604 -8.1% | $125,300 -7.5% |
| 2011 | $657 +3.9% | $135,500 -1.7% |
| 2010 | $633 +2.7% | $137,900 |
| 2009 | $616 +22.4% | $137,900 +2.8% |
| 2007 | $503 -62.9% | $134,200 +2.6% |
| 2006 | $1,357 | $130,800 +23.2% |
| 2005 | -- | $106,200 |
Find assessor info on the county website
Monthly payment
Est. payment
Payment breakdown
Explore the cost of this home by adjusting the details. Changes won't be saved.Climate risks
Neighborhood: 47006
Nearby schools
Schools provided by the listing agent
- Elementary: Batesville Primary School
- Middle: Batesville Middle School
- High: Batesville High School
Source: MIBOR as distributed by MLS GRID. This data may not be complete. We recommend contacting the local school district to confirm school assignments for this home.
- $226,0004 bd1 ba1.9k sqft17435 Saint Marys Rd, Batesville, IN 47006Off Market
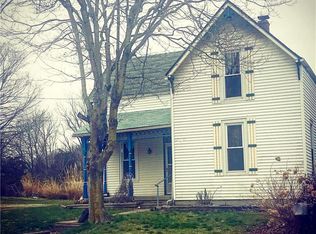
- $31,9002 bd1 ba1.5k sqft17439 Saint Marys Rd, Brookville, IN 47012Off Market
- $198,8003 bd2 ba1.6k sqft17441 Saint Marys Rd, Batesville, IN 47006Off Market
- $263,6005 bd1 ba2.7k sqft17447 Saint Marys Rd, Batesville, IN 47006Off Market
Similar homes
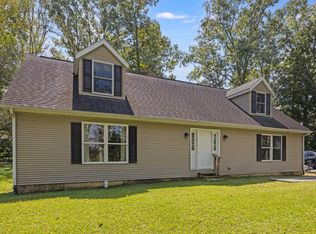
- $325,0003 bd3 ba2.9k sqft2 Werner Way, Batesville, IN 47006For Sale
 MLS ID #208213, Charles Peters Jr. MLS of Southeastern Indiana
 - $329,9003 bd2 ba2k sqft14733 Morris East St, Batesville, IN 47006For Sale
 MLS ID #207903, David Hartman. MLS of Southeastern Indiana
 - $289,9004 bd2 ba1.7k sqft26098 State Road 46 W, Batesville, IN 47006Active
 MLS ID #22104836, Samantha Yarbrough, Exodus Realty. MIBOR as distributed by MLS GRID
 - $324,9003 bd3 ba2.9k sqft112 S 2nd St, Batesville, IN 47006Active
 MLS ID #22107054, Robert Koester, Tudor Square Realty, Inc.. MIBOR as distributed by MLS GRID
 - $289,9003 bd3 ba1.8k sqft58 Hunters Ln, Batesville, IN 47006For Sale
 MLS ID #1887113, Zachary A Marshall, Coldwell Banker Realty. Cincy MLS
