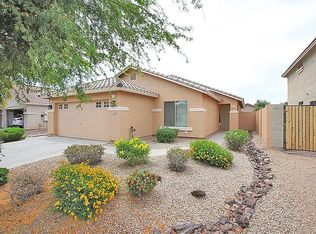
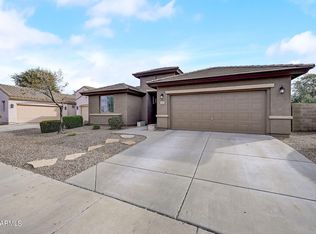
This beautiful, move-in-ready home offers the perfect blend of comfort, style, and functionality. Freshly painted and filled with natural light, the spacious open-concept floor plan is ideal for both everyday living and entertaining.
The kitchen is a true centerpiece, featuring granite countertops, stainless steel appliances, abundant cabinet space, and a large center island that flows seamlessly into the living and dining areas. The home also includes a reverse osmosis (RO) system and water softener, with connections to both the refrigerator and kitchen faucet.
The private primary suite serves as a relaxing retreat, offering dual closets, a sliding glass door with direct backyard access, and an en-suite bathroom with a walk-in shower and built-in bench seating.
Additional bedrooms provide flexible space for family, guests, or a home office, while the secondary bathroom includes a convenient walk-in tub/shower combination.
Step outside to enjoy the covered patio and low-maintenance backyard, perfect for year-round relaxation and entertaining.
Conveniently located near parks, schools, shopping, dining, and with easy freeway access, this home delivers exceptional value in a desirable Waddell location. Don't miss the opportunity to make it yours!
No Smoking allowed. Renter pays for all utilities. Must keep front and back landscaping maintained. Pet deposit and rent for each pet.
Call/text for an appointment
House for rent
Accepts Zillow applications
$2,100/moFees may apply
17431 W Echo Ln, Waddell, AZ 85355
4beds
1,589sqft
Price may not include required fees and charges. Price shown reflects the lease term provided. Learn more|
Single family residence
Available Tue Sep 1 2026
Cats, small dogs OK
Air conditioner, central air
In unit laundry
Attached garage parking
Central, forced air
What's special
Covered patioFreshly paintedSpacious open-concept floor planPrivate primary suiteLarge center islandAbundant cabinet spaceFilled with natural light
- 19 hours |
- -- |
- -- |
Zillow last checked:
Listing updated:
Travel times
Facts & features
Interior
Bedrooms & bathrooms
- Bedrooms: 4
- Bathrooms: 2
- Full bathrooms: 2
Heating
- Central, Forced Air
Cooling
- Air Conditioner, Central Air
Appliances
- Included: Dishwasher, Freezer, Microwave Oven, Oven, Refrigerator
- Laundry: In Unit
Features
- Flooring: Carpet, Tile
Interior area
- Total interior livable area: 1,589 sqft
Property
Parking
- Parking features: Attached, Garage
- Has attached garage: Yes
- Details: Contact manager
Accessibility
- Accessibility features: Disabled Access
Details
- Additional structures: Garage(s)
- Parcel number: 50211651
Construction
Type & style
- Home type: SingleFamily
- Property subtype: Single Family Residence
Community & HOA
Location
- Region: Waddell
Financial & listing details
- Lease term: 1 Year
Nearby apartments for rent

Price history
| Date | Event | Price |
|---|---|---|
| 8/11/2026 | Listed for rent | $2,100$1/sqft |
Source: Zillow Rentals Report a problem | ||
| 7/29/2020 | Sold | $266,540$168/sqft |
Source:  ARMLS #6065921 Report a problem ARMLS #6065921 Report a problem | ||
Neighborhood: 85355
Nearby schools
GreatSchools rating
- 7/10Mountain View SchoolGrades: PK-8Distance: 1.6 mi
- 8/10Shadow Ridge High SchoolGrades: 7-12Distance: 2.3 mi