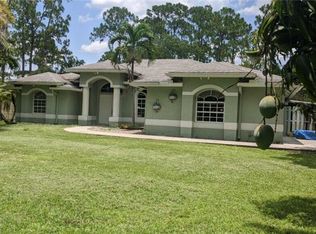
Step inside to soaring volume ceilings and a spacious open floor plan featuring a huge family room, den, formal dining room, breakfast nook, and breakfast bar. The open kitchen is equipped with 42-inch wood cabinetry newer stainless appliances and overlooks the main living areas, making it ideal for both everyday living and entertaining. This well-designed home offers a desirable three-way split bedroom floor plan with 3 bedrooms plus a den and 2 baths, including a convenient cabana bath. The primary suite features hardwood floors, walk-in closets, dual vanities with marble countertops, and a Roman tub, while the secondary bedrooms, den, and dining room offer pergo laminate flooring and walk in closets. Outside, enjoy an inground pool, covered screened patio, and an impressive 50x30 screened porch, all set on a fully fenced 1.36-acre lot with a 4-foot black chain link fence, dog run, shed, gate opener, well, and sprinkler system. Mature coconut, ficus, and palm trees add to the private setting. Ideally located on a quiet road near community parks, shopping, schools, Northlake, and major commuting routes. Updates include a new roof (2022), new A/C (2022), reverse osmosis system (2022), pool resurfaced in 2015, screen enclosure in 2015, two deep (90') wells, fresh interior and exterior paint, plus new appliances and fixtures.
Sold for $692,000
$692,000
17432 Murcott Boulevard, Loxahatchee, FL 33470
3beds
2,140sqft
Single Family Residence
Built in 2000
1.36 Acres Lot
$694,600 Zestimate®
$323/sqft
$4,221 Estimated rent
Home value
$694,600
$625,000 - $771,000
$4,221/mo
Zestimate® history
Owner options
List your home for rent
$4,221/mo
Rent Zestimate®
Find your next renter with Zillow Rental Manager. Plus, with online applications, you can quickly screen prospective tenants – for free.
$4,221/mo
Rent Zestimate®
Refinance and save
$4,699/mo
Est. payment
Refinancing to a lower rate could help reduce your monthly payments and save thousands over the life of the loan.
$4,699/mo
Est. payment
Explore your selling options
Work with a Zillow partner agent
Leverage their expertise and Zillow's premium Showcase listings to get your home seen by more buyers.
Get startedList with your own agent
Get your home in front of millions of buyers by listing it on Zillow.
Learn how to do itSell it yourself
Take full control of how buyers see your home on Zillow by listing For Sale by Owner (FSBO).
List your homeWhat's special
Inground poolBreakfast barHuge family roomDog runPrivate settingBreakfast nookSoaring volume ceilings
Zillow last checked:
Listing updated:
Listed by:
Tracey Lavoll 561-707-8845,
Keller Williams Realty/P B
Bought with:
Monserrat Akel, 3530700
Partnership Realty Inc.
Source: BeachesMLS,MLS#: B26013525 Originating MLS: BeachesMLS
Originating MLS: BeachesMLSFacts & features
Interior
Bedrooms & bathrooms
- Bedrooms: 3
- Bathrooms: 2
- Full bathrooms: 2
- Main level bathrooms: 2
- Main level bedrooms: 3
Primary bedroom
- Level: First
- Area: 252
- Dimensions: 18 X 14
Primary bedroom
- Level: First
- Area: 252
- Dimensions: 18 X 14
Primary bedroom
- Level: First
- Area: 252
- Dimensions: 18 X 14
Primary bedroom
- Level: First
- Area: 252
- Dimensions: 18 X 14
Primary bedroom
- Level: First
- Area: 252
- Dimensions: 18 X 14
Primary bedroom
- Level: First
- Area: 252
- Dimensions: 18 X 14
Primary bedroom
- Level: First
- Area: 252
- Dimensions: 18 X 14
Primary bedroom
- Level: First
- Area: 252
- Dimensions: 18 X 14
Primary bedroom
- Level: First
- Area: 252
- Dimensions: 18 X 14
Primary bedroom
- Level: First
- Area: 252
- Dimensions: 18 X 14
Primary bedroom
- Level: First
- Area: 252
- Dimensions: 18 X 14
Primary bedroom
- Level: First
- Area: 252
- Dimensions: 18 X 14
Primary bedroom
- Level: First
- Area: 252
- Dimensions: 18 X 14
Primary bedroom
- Level: First
- Area: 252
- Dimensions: 18 X 14
Primary bedroom
- Level: First
- Area: 252
- Dimensions: 18 X 14
Bedroom 2
- Level: First
- Area: 140
- Dimensions: 10 X 14
Bedroom 2
- Level: First
- Area: 140
- Dimensions: 10 X 14
Bedroom 2
- Level: First
- Area: 140
- Dimensions: 10 X 14
Bedroom 2
- Level: First
- Area: 140
- Dimensions: 10 X 14
Bedroom 2
- Level: First
- Area: 140
- Dimensions: 10 X 14
Bedroom 2
- Level: First
- Area: 140
- Dimensions: 10 X 14
Bedroom 2
- Level: First
- Area: 140
- Dimensions: 10 X 14
Bedroom 2
- Level: First
- Area: 140
- Dimensions: 10 X 14
Bedroom 2
- Level: First
- Area: 140
- Dimensions: 10 X 14
Bedroom 2
- Level: First
- Area: 140
- Dimensions: 10 X 14
Bedroom 2
- Level: First
- Area: 140
- Dimensions: 10 X 14
Bedroom 2
- Level: First
- Area: 140
- Dimensions: 10 X 14
Bedroom 2
- Level: First
- Area: 140
- Dimensions: 10 X 14
Bedroom 2
- Level: First
- Area: 140
- Dimensions: 10 X 14
Bedroom 2
- Level: First
- Area: 140
- Dimensions: 10 X 14
Bedroom 3
- Level: First
- Area: 120
- Dimensions: 10 X 12
Bedroom 3
- Level: First
- Area: 120
- Dimensions: 10 X 12
Bedroom 3
- Level: First
- Area: 120
- Dimensions: 10 X 12
Bedroom 3
- Level: First
- Area: 120
- Dimensions: 10 X 12
Bedroom 3
- Level: First
- Area: 120
- Dimensions: 10 X 12
Bedroom 3
- Level: First
- Area: 120
- Dimensions: 10 X 12
Bedroom 3
- Level: First
- Area: 120
- Dimensions: 10 X 12
Bedroom 3
- Level: First
- Area: 120
- Dimensions: 10 X 12
Bedroom 3
- Level: First
- Area: 120
- Dimensions: 10 X 12
Bedroom 3
- Level: First
- Area: 120
- Dimensions: 10 X 12
Bedroom 3
- Level: First
- Area: 120
- Dimensions: 10 X 12
Bedroom 3
- Level: First
- Area: 120
- Dimensions: 10 X 12
Bedroom 3
- Level: First
- Area: 120
- Dimensions: 10 X 12
Bedroom 3
- Level: First
- Area: 120
- Dimensions: 10 X 12
Bedroom 3
- Level: First
- Area: 120
- Dimensions: 10 X 12
Den
- Level: First
- Area: 144
- Dimensions: 12 X 12
Den
- Level: First
- Area: 144
- Dimensions: 12 X 12
Den
- Level: First
- Area: 144
- Dimensions: 12 X 12
Den
- Level: First
- Area: 144
- Dimensions: 12 X 12
Den
- Level: First
- Area: 144
- Dimensions: 12 X 12
Den
- Level: First
- Area: 144
- Dimensions: 12 X 12
Den
- Level: First
- Area: 144
- Dimensions: 12 X 12
Den
- Level: First
- Area: 144
- Dimensions: 12 X 12
Den
- Level: First
- Area: 144
- Dimensions: 12 X 12
Den
- Level: First
- Area: 144
- Dimensions: 12 X 12
Den
- Level: First
- Area: 144
- Dimensions: 12 X 12
Den
- Level: First
- Area: 144
- Dimensions: 12 X 12
Den
- Level: First
- Area: 144
- Dimensions: 12 X 12
Den
- Level: First
- Area: 144
- Dimensions: 12 X 12
Den
- Level: First
- Area: 144
- Dimensions: 12 X 12
Dining room
- Level: First
- Area: 100
- Dimensions: 10 X 10
Dining room
- Level: First
- Area: 100
- Dimensions: 10 X 10
Dining room
- Level: First
- Area: 100
- Dimensions: 10 X 10
Dining room
- Level: First
- Area: 100
- Dimensions: 10 X 10
Dining room
- Level: First
- Area: 100
- Dimensions: 10 X 10
Dining room
- Level: First
- Area: 100
- Dimensions: 10 X 10
Dining room
- Level: First
- Area: 100
- Dimensions: 10 X 10
Dining room
- Level: First
- Area: 100
- Dimensions: 10 X 10
Dining room
- Level: First
- Area: 100
- Dimensions: 10 X 10
Dining room
- Level: First
- Area: 100
- Dimensions: 10 X 10
Dining room
- Level: First
- Area: 100
- Dimensions: 10 X 10
Dining room
- Level: First
- Area: 100
- Dimensions: 10 X 10
Dining room
- Level: First
- Area: 100
- Dimensions: 10 X 10
Dining room
- Level: First
- Area: 100
- Dimensions: 10 X 10
Dining room
- Level: First
- Area: 100
- Dimensions: 10 X 10
Kitchen
- Level: First
- Area: 144
- Dimensions: 12 X 12
Kitchen
- Level: First
- Area: 144
- Dimensions: 12 X 12
Kitchen
- Level: First
- Area: 144
- Dimensions: 12 X 12
Kitchen
- Level: First
- Area: 144
- Dimensions: 12 X 12
Kitchen
- Level: First
- Area: 144
- Dimensions: 12 X 12
Kitchen
- Level: First
- Area: 144
- Dimensions: 12 X 12
Kitchen
- Level: First
- Area: 144
- Dimensions: 12 X 12
Kitchen
- Level: First
- Area: 144
- Dimensions: 12 X 12
Kitchen
- Level: First
- Area: 144
- Dimensions: 12 X 12
Kitchen
- Level: First
- Area: 144
- Dimensions: 12 X 12
Kitchen
- Level: First
- Area: 144
- Dimensions: 12 X 12
Kitchen
- Level: First
- Area: 144
- Dimensions: 12 X 12
Kitchen
- Level: First
- Area: 144
- Dimensions: 12 X 12
Kitchen
- Level: First
- Area: 144
- Dimensions: 12 X 12
Kitchen
- Level: First
- Area: 144
- Dimensions: 12 X 12
Living room
- Level: First
- Area: 315
- Dimensions: 21 X 15
Living room
- Level: First
- Area: 315
- Dimensions: 21 X 15
Living room
- Level: First
- Area: 315
- Dimensions: 21 X 15
Living room
- Level: First
- Area: 315
- Dimensions: 21 X 15
Living room
- Level: First
- Area: 315
- Dimensions: 21 X 15
Living room
- Level: First
- Area: 315
- Dimensions: 21 X 15
Living room
- Level: First
- Area: 315
- Dimensions: 21 X 15
Living room
- Level: First
- Area: 315
- Dimensions: 21 X 15
Living room
- Level: First
- Area: 315
- Dimensions: 21 X 15
Living room
- Level: First
- Area: 315
- Dimensions: 21 X 15
Living room
- Level: First
- Area: 315
- Dimensions: 21 X 15
Living room
- Level: First
- Area: 315
- Dimensions: 21 X 15
Living room
- Level: First
- Area: 315
- Dimensions: 21 X 15
Living room
- Level: First
- Area: 315
- Dimensions: 21 X 15
Living room
- Level: First
- Area: 315
- Dimensions: 21 X 15
Heating
- Central
Cooling
- Central Air
Appliances
- Included: Dryer, Dishwasher, Electric Range, Disposal, Washer
- Laundry: Laundry Room, Laundry Tub
Features
- Breakfast Bar, Built-in Features, Breakfast Area, Central Vacuum, Dining Area, Separate/Formal Dining Room, Dual Sinks, Garden Tub/Roman Tub, High Ceilings, Split Bedrooms, Storage, Separate Shower, Walk-In Closet(s)
- Flooring: Ceramic Tile, Laminate, Wood
- Has fireplace: No
Interior area
- Total structure area: 3,088
- Total interior livable area: 2,140 sqft
Property
Parking
- Total spaces: 6
- Parking features: Attached, Driveway, Garage
- Attached garage spaces: 2
- Uncovered spaces: 4
Accessibility
- Accessibility features: None
Features
- Levels: One
- Stories: 1
- Patio & porch: Patio, Screened
- Exterior features: Outdoor Living Area
- Has private pool: Yes
- Pool features: In Ground, Screen Enclosure, Outside Bath Access
- Fencing: Fenced
- Has view: Yes
- View description: Pool
- Waterfront features: None
Lot
- Size: 1.36 Acres
- Dimensions: 1.36 Acres
- Features: 1-2 Acres, Sprinklers Automatic, Sprinkler System
Details
- Additional structures: Shed(s)
- Parcel number: 00404214000005710
- Zoning: AR
- Special conditions: Standard
Construction
Type & style
- Home type: SingleFamily
- Property subtype: Single Family Residence
Materials
- Block
- Roof: Composition,Shingle
Condition
- Resale
- New construction: No
- Year built: 2000
Utilities & green energy
- Sewer: Septic Tank
- Water: Well
- Utilities for property: Cable Available, Electricity Available, Water Available
Community & HOA
Community
- Security: Smoke Detector(s)
- Subdivision: Acreage & Unrec
HOA
- Has HOA: No
Location
- Region: Loxahatchee
Financial & listing details
- Price per square foot: $323/sqft
- Tax assessed value: $203,753
- Annual tax amount: $4,672
- Date on market: 4/11/2026
- Cumulative days on market: 6 days
- Listing terms: Cash,Conventional,FHA,VA Loan
- Electric utility on property: Yes
- Road surface type: Dirt
Price history
| Date | Event | Price |
|---|---|---|
| 5/29/2026 | Sold | $692,000-1.1%$323/sqft |
Source:  BeachesMLS #B26013525 Report a problem BeachesMLS #B26013525 Report a problem | ||
| 5/20/2026 | Pending sale | $700,000$327/sqft |
Source: BeachesMLS #B26013525 Report a problem | ||
| 4/11/2026 | Listed for sale | $700,000+337.5%$327/sqft |
Source: BeachesMLS #B26013525 Report a problem | ||
| 2/7/2011 | Sold | $160,000+21.1%$75/sqft |
Source: Public Record Report a problem | ||
| 12/30/2010 | Sold | $132,100-53.6%$62/sqft |
Source: Public Record Report a problem | ||
| 4/17/2009 | Listing removed | $285,000$133/sqft |
Source: Showcase Technologies #R2923304 Report a problem | ||
| 9/13/2008 | Price change | $285,000-1.4%$133/sqft |
Source: Showcase Technologies #R2923304 Report a problem | ||
| 8/7/2008 | Listed for sale | $289,000+1276.2%$135/sqft |
Source: Showcase Technologies #R2923304 Report a problem | ||
| 6/10/1999 | Sold | $21,000$10/sqft |
Source: Public Record Report a problem | ||
Public tax history
| Year | Property taxes | Tax assessment |
|---|---|---|
| 2025 | $4,672 +4.1% | $203,753 +2.9% |
| 2024 | $4,490 +2.1% | $198,011 +3% |
| 2023 | $4,398 +5.9% | $192,244 +3% |
| 2022 | $4,152 +7.3% | $186,645 +3% |
| 2021 | $3,868 +2.6% | $181,209 +1.4% |
| 2020 | $3,768 +0.9% | $178,707 +2.3% |
| 2019 | $3,735 | $174,689 +1.9% |
| 2018 | $3,735 +6.7% | $171,432 +3.4% |
| 2017 | $3,502 +6.4% | $165,831 +2.1% |
| 2016 | $3,292 -0.7% | $162,420 +6.1% |
| 2015 | $3,315 +5.2% | $153,019 +0.8% |
| 2014 | $3,151 +2.4% | $151,805 +1.5% |
| 2013 | $3,076 -5.4% | $149,562 +1.7% |
| 2012 | $3,252 -23.8% | $147,062 -5.8% |
| 2011 | $4,266 -6% | $156,176 -7.2% |
| 2010 | $4,538 -8.8% | $168,222 -15.2% |
| 2009 | $4,979 +40.3% | $198,298 +9.7% |
| 2008 | $3,548 -3.9% | $180,715 +3% |
| 2007 | $3,693 -5.7% | $175,451 +2.5% |
| 2006 | $3,916 | $171,172 +3% |
| 2005 | -- | $166,186 +3% |
| 2004 | $1,415 +80.6% | $161,346 +1.9% |
| 2003 | $783 -75.9% | $158,338 +2.4% |
| 2002 | $3,256 +4.3% | $154,627 +5.4% |
| 2001 | $3,122 +293.4% | $146,759 +693.5% |
| 2000 | $794 +119.9% | $18,496 |
| 1999 | $361 | $18,496 |
Find assessor info on the county website
Neighborhood: 33470
Nearby homes
- $971,1004 bd3 ba2.8k sqft17470 Murcott Blvd, Loxahatchee, FL 33470Off Market
- $966,1004 bd3 ba3.6k sqft17394 Murcott Blvd, Loxahatchee, FL 33470Off Market
- $697,1003 bd2 ba1.5k sqft17436 91st Pl N, Loxahatchee, FL 33470Off Market
- $617,0003 bd2 ba1.8k sqft17433 Murcott Blvd, Loxahatchee, FL 33470Off Market
- $737,3003 bd2 ba754 sqft17394 91st Pl N, Loxahatchee, FL 33470Off Market
- $554,200-- bd2 ba1.3k sqft17468 91st Pl N, Loxahatchee, FL 33470Off Market
- $560,2003 bd2 ba1.4k sqft17395 Murcott Blvd, Loxahatchee, FL 33470Off Market
- $218,943-- bd-- ba-- sqftMurcott Blvd, Loxahatchee, FL 33470Off Market
Nearby schools
GreatSchools rating
- 8/10Frontier Elementary SchoolGrades: PK-5Distance: 2.7 mi
- 6/10Osceola Creek Middle SchoolGrades: 6-8Distance: 2.5 mi
- 4/10Seminole Ridge Community High SchoolGrades: 9-12Distance: 4.6 mi
Schools provided by the listing agent
- Elementary: Frontier
- Middle: Osceola Creek
- High: Seminole Ridge
Source: BeachesMLS. This data may not be complete. We recommend contacting the local school district to confirm school assignments for this home.
Get a cash offer in 3 minutes
Find out how much your home could sell for in as little as 3 minutes with a no-obligation cash offer.
Estimated market value
$694,600
Get a cash offer in 3 minutes
Find out how much your home could sell for in as little as 3 minutes with a no-obligation cash offer.
Estimated market value
$694,600
- Florida
- Palm Beach County
- Loxahatchee
- 33470
- 17432 Murcott Boulevard
Nearby cities
Nearby neighborhoods
Nearby zip codes
Other Loxahatchee Topics
