Skip main navigation
Pending
  • $604,900

    17432 Tessmer Ct, Eden Prairie, MN 55347

    4beds
    3,585sqft
    : 
    Loading
    Get pre-qualified
    Single Family
    Built in 1997
    0.3 Acres Lot
    $613,100 Zestimate®
    $169/sqft
    $-- HOA

    What's special

    Breakfast peninsulaGleaming wide-plank hardwood floorsElegant brick fireplaceHigh ceilingsPowder-coated aluminum railingsOpen floorplanSpacious informal dining area
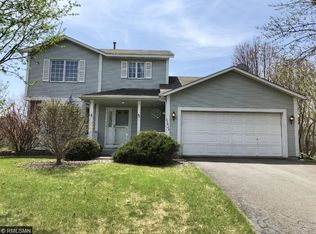
    This elegantly updated Eden Prairie home is truly a must see. The stunning Kitchen features expansive granite countertops, beautiful tile flooring, and stainless steel appliances. Beautiful and functional, the Kitchen is the perfect space to prepare your meals. The spacious informal Dining Area and Breakfast Peninsula offer great additional seating. The grand two-story, sun-lit Family Room is ideal for entertaining family and friends. Enjoy a cozy evening in front of the elegant brick fireplace. The abundance of windows, high ceilings, and open floorplan give this home a bright and open feel. Gleaming wide-plank hardwood floors and elegant tile are found throughout the main level. The spacious formal Dining Room offers additional space for a Living Room. The 3/4 Bath has been beautifully updated with a granite countertop and elegant tile. The main level Bedroom easily doubles as a Home Office. On the upper level, the Primary Bedroom is your own private retreat. Complete with vaulted ceilings, a Vanity Table, and a spacious Walk-in Closet. The spa-like updated Primary Bath features a soaker tub, a porcelain tiled shower, a granite countertop, and a refreshed vanity. Complete with beautiful tile flooring and a separate commode room. There's a second Full Bath on this level as well. The lower level includes an egress window, and is ready for an additional Bedroom to be added. With all new carpet and a stylish counter with storage, this space is perfect to suit all your needs. There's plenty of space for a Recreation Room, Game Room, and more. This level is bright and spacious as well. The 11x26 Workshop is perfect for all of your projects. The maintenance-free deck is spacious and private; with powder-coated aluminum railings. All new in 2021. A great outdoor space to grill or quietly enjoy your morning coffee. The Backyard is spacious and level, the lush lawn is great for all of your outdoor activities. This one-owner home has been meticulously cared for. The roof was new in 2023. Great Eden Prairie location, with great schools, the Eden Prairie Mall, and miles of bike trails. Don't miss the chance to make this wonderful home yours.
    32 days
    |
    580
    |
    25
    |

    Likely to sell faster than

    Zillow last checked:

    Listing updated:

    Listed by:

    Todd M Anderson 651-335-5013,

    River Town Realty of MN, INC

    Source: NorthstarMLS as distributed by MLS GRID,MLS#: 7085788MLS Logo

      Facts & features

      Interior

      Bedrooms & bathrooms
      • Bedrooms: 4
      • Bathrooms: 3
      • Full bathrooms: 2
      • 3/4 bathrooms: 1
      Bedroom
      • Level: Upper
      • Area: 315 Square Feet
      • Dimensions: 15x21
      Bedroom 2
      • Level: Upper
      • Area: 168 Square Feet
      • Dimensions: 14x12
      Bedroom 3
      • Level: Upper
      • Area: 168 Square Feet
      • Dimensions: 14x12
      Bedroom 4
      • Level: Main
      • Area: 100 Square Feet
      • Dimensions: 10x10
      Deck
      • Level: Main
      • Area: 240 Square Feet
      • Dimensions: 20x12
      Dining room
      • Level: Main
      • Area: 280 Square Feet
      • Dimensions: 14x20
      Family room
      • Level: Main
      • Area: 312 Square Feet
      • Dimensions: 24x13
      Flex room
      • Level: Lower
      • Area: 204 Square Feet
      • Dimensions: 17x12
      Kitchen
      • Level: Main
      • Area: 238 Square Feet
      • Dimensions: 14x17
      Recreation room
      • Level: Lower
      • Area: 504 Square Feet
      • Dimensions: 14x36
      Walk in closet
      • Level: Upper
      • Area: 55 Square Feet
      • Dimensions: 11x5
      Workshop
      • Level: Lower
      • Area: 286 Square Feet
      • Dimensions: 11x26
      Heating
      • Forced Air
      Cooling
      • Central Air
      Appliances
      • Included: Dishwasher, Dryer, Gas Water Heater, Microwave, Range, Stainless Steel Appliance(s), Washer
      Features
      • Basement: Egress Window(s),Finished
      • Number of fireplaces: 1
      • Fireplace features: Brick, Gas
      Interior area
      • Total structure area: 4,106
      • Total interior livable area: 3,585 sqft
      • Finished area above ground: 2,691
      • Finished area below ground: 894

      Property

      Parking
      • Total spaces: 2
      • Parking features: Attached
      • Attached garage spaces: 2
      Accessibility
      • Accessibility features: None
      Features
      • Levels: Two
      • Stories: 2
      • Patio & porch: Composite Decking, Deck
      Lot
      • Size: 0.3 Acres
      • Dimensions: 54 x 151, 131 x 164
      Details
      • Foundation area: 1415
      • Parcel number: 2011622320077
      • Zoning description: Residential-Single Family

      Construction

      Type & style
      • Home type: SingleFamily
      • Property subtype: Single Family
      Materials
      • Roof: Age 8 Years or Less
      Condition
      • New construction: No
      • Year built: 1997

      Utilities & green energy

      • Gas: Natural Gas
      • Sewer: City Sewer/Connected
      • Water: City Water/Connected

      Community & HOA

      Community
      • Subdivision: Dellwood Estates 3rd Add
      HOA
      • Has HOA: No
      Location
      • Region: Eden Prairie

      Financial & listing details

      • Price per square foot: $169/sqft
      • Tax assessed value: $671,400
      • Annual tax amount: $7,980
      • Date on market: 6/8/2026
      • Cumulative days on market: 16 days

        Estimated market value

        $613,100

        $582,000 - $644,000

        $3,921/mo

        Price history

        DateEventPrice
        6/19/2026Pending sale$604,900$169/sqft
        Source: NorthstarMLS as distributed by MLS GRID #7085788 Report a problem
        6/8/2026Listed for sale$604,900+169.1%$169/sqft
        Source: NorthstarMLS as distributed by MLS GRID #7085788 Report a problem
        4/29/1997Sold$224,827$63/sqft
        Source: Public Record Report a problem

        Public tax history

        YearProperty taxesTax assessment
        2025$7,980 +10.7%$671,400 +5%
        2024$7,208 +1.9%$639,200 +4%
        2023$7,074 +18.7%$614,700 +2.3%
        2022$5,960 +2.7%$601,000 +24.1%
        2021$5,803 -0.4%$484,200 +2%
        2020$5,827 +0.4%$474,800 +3%
        2019$5,803 -0.4%$461,100 +5%
        2018$5,827 +4.6%$439,200 +5.2%
        2017$5,571 +0.5%$417,300
        2016$5,543 -0.8%$417,300 +4%
        2015$5,588 +0.1%$401,400 +2.9%
        2014$5,584 +15.4%$389,900 +13.1%
        2013$4,841 -3.1%$344,600 -5.2%
        2012$4,996 +0.2%$363,400 -3%
        2011$4,988 +3.5%$374,500 -4%
        2010$4,821 +2.9%$390,000 -2%
        2009$4,686 +0.5%$397,900 +3.2%
        2006$4,664 +11.4%$385,400 +10%
        2005$4,188 +3.1%$350,500 +3.8%
        2004$4,063 +4.2%$337,600 +12%
        2002$3,900 -37.6%$301,500
        2001$6,245 --
        Find assessor info on the county website

        Monthly payment

        Est. payment

        Payment breakdown

        Explore the cost of this home by adjusting the details. Changes won't be saved.
        All calculations are estimates and provided by Zillow, Inc. for informational purposes only. Actual amounts may vary.
        HOA fees may include property taxes on listings classified as Co-Ops. Contact the listing agent and/or owner for fee details.
        Mortgage interest rates are dependent on a number of factors, including credit score, down payment, and repayment length. Interest rate data provided by Zillow Group Marketplace, Inc. as of 1/1/1970 from various mortgage lenders with which we have lead or other similar arrangements; the Estimated Payment is an average of those rates.
        See how much you could borrow to make a competitive offer.

        Climate risks

        Neighborhood: 55347

        Getting around

        6 / 100
        Car-Dependent
        54 / 100
        Bikeable

        Nearby schools

        GreatSchools rating

        A local agent can set up tours, give advice and negotiate with sellers.

        Browse local experts

        Similar homes