Skip main navigation
For sale
  • Price cut: $10K (6/17)
    $499,999

    17433 New Cross Cir, Lithia, FL 33547

    4beds
    2,340sqft
    : 
    Loading
    Get pre-qualified
    Single Family Residence
    Built in 2010
    7,500 Square Feet Lot
    $-- Zestimate®
    $214/sqft
    $133/mo HOA

    What's special

    Center islandBreakfast barGranite countertopsCozy breakfast nookGas rangeGourmet kitchenRelaxing soaking tub

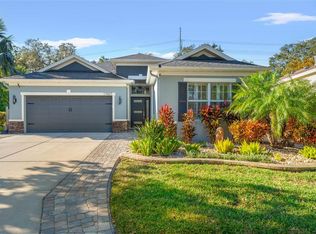
    One or more photo(s) has been virtually staged. Are you looking for UPGRADES? This is it ! Welcome to this beautifully designed Taylor Morrison home located in the highly desirable community of Channing Park . Offering 4 bedrooms, 3 full bathrooms, and a thoughtfully designed open floor plan, this home combines elegance, comfort, and functionality. From the moment you enter, you’ll notice the upscale architectural details including tray ceilings, decorative accent beams, crown molding, and luxury vinyl plank flooring throughout the main living areas. At the heart of the home is a stunning rotunda featuring a double tray ceiling accented with crown molding and LED lighting, creating a dramatic focal point. Designed with entertaining in mind, the home features both formal living and dining spaces along with an open kitchen and family room combination. The family room showcases a beautiful electric fireplace set against a stylish shiplap accent wall, while a stone feature wall surrounding the triple sliding glass doors adds warmth and rustic charm. The gourmet kitchen overlooks the family room and is equipped with stainless steel appliances, rich wood cabinetry, granite countertops, mosaic tile backsplash, breakfast bar, center island, and a cozy breakfast nook. Buyers will love cooking with a Gas Range! The popular three-way split bedroom layout provides exceptional privacy for everyone. The spacious primary suite is tucked away at the rear of the home, while two secondary bedrooms share a full bathroom in a separate wing. A privately located fourth bedroom and full bath near the front entry make the perfect in-law suite, guest retreat, or home office. The oversized primary suite offers two walk-in closets and a luxurious ensuite bathroom complete with dual vanities, a relaxing soaking tub, and a separate walk-in shower with built-in bench seating. Step outside to the screened lanai featuring stone pavers and a wood-paneled ceiling — the perfect place to relax and enjoy the peaceful backyard with no rear neighbors and plenty of room for future outdoor possibilities. Recent updates include a roof replacement in 2026, updated luxury vinyl plank flooring throughout living areas and quality carpet in the bedrooms in 2026, an upgraded A/C handler in 2020, and a gas water heater replacement in 2018. Additional features include a water softener and pre-wiring for a security system. Residents of Channing Park enjoy outstanding community amenities including a resort-style pool, clubhouse with fitness center, dog park, skate park, basketball court, and access to top-rated schools. This move-in ready home offers the perfect blend of style, space, and location. Schedule your private showing today!
    43 days
    |
    303
    |
    16
    |

    Zillow last checked:

    Listing updated:

    Listed by:

    Daniel Henzler 813-293-3603,

    KELLER WILLIAMS SUBURBAN TAMPA 813-684-9500

    Source: Stellar MLS,MLS#: TB8512609MLS LogoOriginating MLS: Suncoast Tampa

    Loading...

      Facts & features

      Interior

      Bedrooms & bathrooms
      • Bedrooms: 4
      • Bathrooms: 3
      • Full bathrooms: 3
      Rooms
      • Room types: Utility Room
      Primary bedroom
      • Features: Ceiling Fan(s), Walk-In Closet(s)
      • Level: First
      • Area: 224 Square Feet
      • Dimensions: 16x14
      Bedroom 2
      • Features: Ceiling Fan(s), Built-in Closet
      • Level: First
      • Area: 130 Square Feet
      • Dimensions: 13x10
      Bedroom 3
      • Features: Ceiling Fan(s), Built-in Closet
      • Level: First
      • Area: 110 Square Feet
      • Dimensions: 11x10
      Bathroom 4
      • Features: Ceiling Fan(s), Built-in Closet
      • Level: First
      • Area: 144 Square Feet
      • Dimensions: 12x12
      Dining room
      • Level: First
      • Area: 143 Square Feet
      • Dimensions: 13x11
      Family room
      • Level: First
      • Area: 418 Square Feet
      • Dimensions: 22x19
      Kitchen
      • Level: First
      • Area: 169 Square Feet
      • Dimensions: 13x13
      Living room
      • Level: First
      • Area: 143 Square Feet
      • Dimensions: 13x11
      Heating
      • Central, Electric
      Cooling
      • Central Air
      Appliances
      • Included: Dishwasher, Disposal, Gas Water Heater, Microwave, Range, Refrigerator, Water Softener
      • Laundry: Electric Dryer Hookup, Inside, Laundry Room, Washer Hookup
      Features
      • Ceiling Fan(s), Chair Rail, Crown Molding, Eating Space In Kitchen, Kitchen/Family Room Combo, Living Room/Dining Room Combo, Open Floorplan, Primary Bedroom Main Floor, Solid Wood Cabinets, Split Bedroom, Stone Counters, Thermostat, Tray Ceiling(s), Walk-In Closet(s)
      • Flooring: Carpet, Luxury Vinyl, Tile
      • Doors: Sliding Doors
      • Windows: Blinds, Window Treatments
      • Has fireplace: Yes
      • Fireplace features: Electric, Living Room
      Interior area
      • Total structure area: 2,998
      • Total interior livable area: 2,340 sqft
      Video & virtual tour

      Property

      Parking
      • Total spaces: 2
      • Parking features: Driveway, Garage Door Opener
      • Attached garage spaces: 2
      • Has uncovered spaces: Yes
      • Details: Garage Dimensions: 20x21
      Features
      • Levels: One
      • Stories: 1
      • Patio & porch: Covered, Front Porch, Rear Porch, Screened
      • Exterior features: Irrigation System, Private Mailbox, Rain Gutters, Sidewalk
      • Has view: Yes
      • View description: Park/Greenbelt
      Lot
      • Size: 7,500 Square Feet
      • Dimensions: 50 x 150
      • Features: In County, Landscaped, Level, Sidewalk
      • Residential vegetation: Trees/Landscaped
      Details
      • Parcel number: U3330219G700000000227.0
      • Zoning: PD
      • Special conditions: None

      Construction

      Type & style
      • Home type: SingleFamily
      • Architectural style: Florida
      • Property subtype: Single Family Residence
      Materials
      • Block, Stucco
      • Foundation: Slab
      • Roof: Shingle
      Condition
      • New construction: No
      • Year built: 2010

      Utilities & green energy

      • Sewer: Public Sewer
      • Water: Public
      • Utilities for property: BB/HS Internet Available, Cable Available, Electricity Connected, Fire Hydrant, Natural Gas Connected, Sewer Connected, Street Lights, Underground Utilities, Water Connected

      Community & HOA

      Community
      • Features: Clubhouse, Deed Restrictions, Dog Park, Fitness Center, Park, Playground, Pool, Sidewalks, Tennis Court(s)
      • Security: Security System Owned, Smoke Detector(s)
      • Pet fee: $0 monthly
      • Subdivision: CHANNING PARK
      HOA
      • Has HOA: Yes
      • Amenities included: Basketball Court
      • Services included: Community Pool, Pool Maintenance
      • HOA fee: $133 monthly
      • HOA name: Terra Property Management
      • HOA phone: 813-548-0987
      Location
      • Region: Lithia

      Financial & listing details

      • Price per square foot: $214/sqft
      • Tax assessed value: $391,661
      • Annual tax amount: $4,218
      • Date on market: 5/29/2026
      • Cumulative days on market: 43 days
      • Listing terms: Cash,Conventional,FHA,VA Loan
      • Ownership: Fee Simple
      • Total actual rent: 0
      • Electric utility on property: Yes
      • Road surface type: Paved, Asphalt

        Estimated market value

        Not available

        Estimated sales range

        Not available

        Not available

        Price history

        DateEventPrice
        6/17/2026Price change$499,999-2%$214/sqft
        Source: Stellar MLS #TB8512609 Report a problem
        5/29/2026Listed for sale$510,000+155%$218/sqft
        Source: Stellar MLS #TB8512609 Report a problem
        4/1/2010Sold$200,000$85/sqft
        Source: Public Record Report a problem

        Public tax history

        YearProperty taxesTax assessment
        2025$4,219 +7.6%$210,398 +2.9%
        2024$3,921 +3.6%$204,468 +3%
        2023$3,786 +5.4%$198,513 +3%
        2022$3,593 +1.1%$192,731 +3%
        2021$3,553 +2.5%$187,117 +1.4%
        2020$3,465 +3%$184,534 +2.3%
        2019$3,363 $180,385 +1.9%
        2018$3,363 +1.6%$177,022 -22.9%
        2017$3,308 +1.3%$229,694 +35.3%
        2016$3,266 +0.9%$169,815 +0.7%
        2015$3,236 -5.8%$168,594 +1.1%
        2014$3,434 $166,751 +1.5%
        2013$3,434 -1.2%$164,287 +1.7%
        2012$3,477 +2.6%$161,541 +3%
        2011$3,388 +99.1%$156,836 +1107.1%
        2010$1,701 -28.8%$12,993 +10%
        2009$2,388 +28%$11,812 -25%
        2008$1,866 $15,750
        Find assessor info on the county website

        Monthly payment

        Est. payment

        Payment breakdown

        Explore the cost of this home by adjusting the details. Changes won't be saved.
        All calculations are estimates and provided by Zillow, Inc. for informational purposes only. Actual amounts may vary.
        HOA fees may include property taxes on listings classified as Co-Ops. Contact the listing agent and/or owner for fee details.
        Mortgage interest rates are dependent on a number of factors, including credit score, down payment, and repayment length. Interest rate data provided by Zillow Group Marketplace, Inc. as of 1/1/1970 from various mortgage lenders with which we have lead or other similar arrangements; the Estimated Payment is an average of those rates.
        See how much you could borrow to make a competitive offer.

        Climate risks

        Neighborhood: 33547

        Getting around

        0 / 100
        Car-Dependent
        25 / 100
        Somewhat Bikeable

        Nearby schools

        GreatSchools rating

        A local agent can set up tours, give advice and negotiate with sellers.

        A local lender can help you make sure your offer is ready when you are.

        Browse local experts

        Similar homes