Walkable Birkdale Village location, four bedrooms, rare main-level primary suite and extraordinary backyard.
Beautifully updated and impeccably maintained, this exceptional residence offers refined, turnkey living in the heart of Birkdale Village. Timeless character blends seamlessly with elevated finishes throughout, including a thoughtfully designed kitchen featuring floor-to-ceiling cabinetry, a built-in Sub-Zero refrigerator, subway tile backsplash, gas cooktop and stainless-steel appliances. Rich hardwood floors, designer lighting and a sophisticated neutral palette create a warm and cohesive sense of style.
The main-level primary suite provides a serene retreat, while the beautifully renovated powder room and secondary bathroom showcase stylish, contemporary finishes.
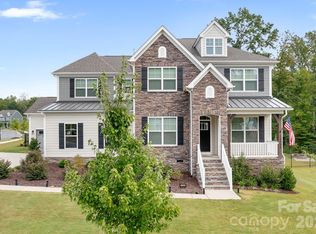
Outside, manicured landscaping and a welcoming front porch create striking curb appeal. The private, fully fenced backyard is an outdoor sanctuary, complete with maintenance-free turf, an expansive paver patio and gas fire pit—an ideal setting for al fresco dining, effortless entertaining or quiet evenings with family and friends.
The detached two-car garage features epoxy flooring and generous storage, and the private sauna conveys with the home.
Just moments from Birkdale Village’s premier shops, 14 restaurants, entertainment, multiple coffeehouses, Whole Foods and everyday conveniences, this home places one of Lake Norman’s most desirable destinations at your doorstep. Residents also enjoy an impressive collection of neighborhood amenities, including a community pool, clubhouse, playgrounds, tennis and basketball courts, green spaces and picturesque, tree-lined sidewalks.
Thoughtfully updated, beautifully appointed and effortlessly livable, this remarkable home presents a rare opportunity to experience the very best of the Birkdale Village lifestyle.
Under contract-show
Price cut: $22.5K (9/20)
$825,000
17434 Invermere Ave, Huntersville, NC 28078
4beds
2,460sqft
Single Family Residence
Built in 2002
0.15 Acres Lot
$813,000 Zestimate®
$335/sqft
$82/mo HOA
What's special
Stylish contemporary finishesSophisticated neutral paletteBeautifully renovated powder roomDetached two-car garageDesigner lightingElevated finishes throughoutWelcoming front porch
- 47 days
- 1,174
- 105
Zillow last checked:
Listing updated:
Listed by:
Mary Kay Portaro marykay@ivesterjackson.com,
Ivester Jackson Christie's
Source: Canopy MLS as distributed by MLS GRID,MLS#: 4413717
Facts & features
Interior
Bedrooms & bathrooms
- Bedrooms: 4
- Bathrooms: 3
- Full bathrooms: 2
- 1/2 bathrooms: 1
- Main level bedrooms: 1
Primary bedroom
- Level: Main
Bedroom s
- Level: Upper
Bedroom s
- Level: Upper
Bedroom s
- Level: Upper
Bathroom full
- Level: Main
Bathroom half
- Level: Main
Bathroom full
- Level: Upper
Family room
- Level: Main
Other
- Level: Main
Kitchen
- Level: Main
Laundry
- Level: Main
Loft
- Level: Upper
Heating
- Forced Air, Natural Gas
Cooling
- Ceiling Fan(s), Central Air
Appliances
- Included: Dishwasher, Disposal, Gas Range, Microwave, Refrigerator, Tankless Water Heater, Washer/Dryer
- Laundry: Laundry Room, Main Level
Features
- Built-in Features, Sauna, Walk-In Closet(s), Walk-In Pantry
- Doors: Insulated Door(s)
- Windows: Insulated Windows
- Has basement: No
- Attic: Pull Down Stairs
- Fireplace features: Family Room, Gas
Interior area
- Total structure area: 2,460
- Total interior livable area: 2,460 sqft
- Finished area above ground: 2,460
- Finished area below ground: 0
Property
Parking
- Total spaces: 2
- Parking features: Detached Garage
- Garage spaces: 2
Features
- Levels: Two
- Stories: 2
- Exterior features: Fire Pit, Gas Grill
- Pool features: Community
- Fencing: Back Yard
Lot
- Size: 0.15 Acres
Details
- Parcel number: 00537668
- Zoning: NR
- Special conditions: Standard
Construction
Type & style
- Home type: SingleFamily
- Property subtype: Single Family Residence
Materials
- Fiber Cement
- Foundation: Crawl Space
Condition
- New construction: No
- Year built: 2002
Utilities & green energy
- Sewer: Public Sewer
- Water: City
Community & HOA
Community
- Features: Clubhouse, Dog Park, Picnic Area, Playground, Tennis Court(s), Walking Trails
- Subdivision: Birkdale Village
HOA
- Has HOA: Yes
- HOA fee: $980 annually
- HOA name: Braza Management
Location
- Region: Huntersville
Financial & listing details
- Price per square foot: $335/sqft
- Tax assessed value: $640,700
- Annual tax amount: $4,320
- Date on market: 8/13/2026
- Cumulative days on market: 47 days
- Listing terms: Cash,Conventional,FHA,VA Loan
- Road surface type: Concrete, Paved
Estimated market value
$813,000
$772,000 - $854,000
$2,622/mo
Price history
| Date | Event | Price |
|---|---|---|
| 9/20/2026 | Price change | $825,000-2.7%$335/sqft |
Source:  Canopy MLS as distributed by MLS GRID #4413717 Report a problem Canopy MLS as distributed by MLS GRID #4413717 Report a problem | ||
| 9/12/2026 | Price change | $847,500-0.2%$345/sqft |
Source: Canopy MLS as distributed by MLS GRID #4413717 Report a problem | ||
| 8/28/2026 | Price change | $849,500-3.4%$345/sqft |
Source: Canopy MLS as distributed by MLS GRID #4413717 Report a problem | ||
| 8/24/2026 | Price change | $879,000-2.2%$357/sqft |
Source: Canopy MLS as distributed by MLS GRID #4413717 Report a problem | ||
| 8/13/2026 | Listed for sale | $899,000+21.5%$365/sqft |
Source: Canopy MLS as distributed by MLS GRID #4413717 Report a problem | ||
| 10/3/2022 | Sold | $740,000-1.3%$301/sqft |
Source: Canopy MLS as distributed by MLS GRID #3891790 Report a problem | ||
| 8/21/2022 | Contingent | $750,000$305/sqft |
Source: Canopy MLS as distributed by MLS GRID #3891790 Report a problem | ||
| 8/11/2022 | Listed for sale | $750,000+76.5%$305/sqft |
Source: Canopy MLS as distributed by MLS GRID #3891790 Report a problem | ||
| 3/24/2021 | Listing removed | -- |
Source: Owner Report a problem | ||
| 4/16/2018 | Sold | $425,000-2.3%$173/sqft |
Source: Public Record Report a problem | ||
| 12/12/2017 | Listing removed | $435,000$177/sqft |
Source: Owner Report a problem | ||
| 11/20/2017 | Listed for sale | $435,000$177/sqft |
Source: Owner Report a problem | ||
| 11/3/2017 | Pending sale | $435,000$177/sqft |
Source: Owner Report a problem | ||
| 7/27/2017 | Listed for sale | $435,000+49%$177/sqft |
Source: Owner Report a problem | ||
| 11/6/2012 | Sold | $292,000-2.3%$119/sqft |
Source: Canopy MLS as distributed by MLS GRID #2017692 Report a problem | ||
| 9/28/2012 | Pending sale | $299,000$122/sqft |
Source: Lake Norman Realty, Inc. #2017692 Report a problem | ||
| 9/11/2012 | Listed for sale | $299,000$122/sqft |
Source: Lake Norman Realty, Inc. #2017692 Report a problem | ||
| 7/11/2012 | Listing removed | $299,000$122/sqft |
Source: Lake Norman Realty, Inc. #2017692 Report a problem | ||
| 5/8/2011 | Listed for sale | $299,000-18.1%$122/sqft |
Source: Lake Norman Realty, Inc. #2017692 Report a problem | ||
| 7/21/2008 | Listing removed | $365,000$148/sqft |
Source: NCI #710438 Report a problem | ||
| 4/6/2008 | Price change | $365,000-2.8%$148/sqft |
Source: NCI #710438 Report a problem | ||
| 2/1/2008 | Listed for sale | $375,426+68.4%$153/sqft |
Source: NCI #710438 Report a problem | ||
| 6/21/2002 | Sold | $223,000$91/sqft |
Source: Public Record Report a problem | ||
Public tax history
| Year | Property taxes | Tax assessment |
|---|---|---|
| 2025 | $4,320 +1.6% | $640,700 |
| 2024 | $4,254 +1.7% | $640,700 |
| 2023 | $4,185 +17.7% | $640,700 +54.7% |
| 2022 | $3,556 +1.2% | $414,200 |
| 2021 | $3,514 | $414,200 |
| 2020 | $3,514 +0.2% | $414,200 |
| 2019 | $3,508 +9.1% | $414,200 +40.1% |
| 2018 | $3,215 +0.9% | $295,600 |
| 2017 | $3,185 | $295,600 |
| 2016 | $3,185 | $295,600 |
| 2015 | $3,185 +1.6% | $295,600 |
| 2014 | $3,136 | -- |
| 2013 | -- | $315,600 -0.3% |
| 2012 | -- | $316,500 |
| 2011 | -- | $316,500 +57.9% |
| 2010 | -- | $200,400 |
| 2009 | -- | $200,400 |
| 2008 | -- | $200,400 |
| 2007 | -- | $200,400 |
| 2006 | -- | $200,400 |
| 2005 | -- | $200,400 |
| 2004 | -- | $200,400 +472.6% |
| 2003 | -- | $35,000 +34.6% |
| 2002 | -- | $26,000 |
Find assessor info on the county website
Monthly payment
Est. payment
Payment breakdown
Explore the cost of this home by adjusting the details. Changes won't be saved.Climate risks
Neighborhood: 28078
Nearby schools
Schools provided by the listing agent
- Elementary: J.V. Washam
- Middle: Bailey
- High: William Amos Hough
Source: Canopy MLS as distributed by MLS GRID. This data may not be complete. We recommend contacting the local school district to confirm school assignments for this home.
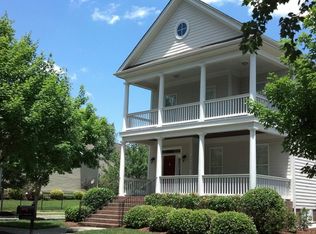
- $673,3003 bd3 ba1.9k sqft17438 Invermere Ave, Huntersville, NC 28078Off Market
- $756,7003 bd3 ba2.3k sqft17428 Invermere Ave, Huntersville, NC 28078Off Market
- $767,8004 bd3 ba2.3k sqft15751 Trenton Place Rd, Huntersville, NC 28078Off Market
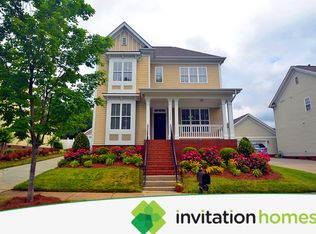
- $695,3004 bd2 ba2.4k sqft17424 Invermere Ave, Huntersville, NC 28078Off Market
Similar homes
- $745,0003 bd3 ba2.1k sqft8216 Townley Rd, Huntersville, NC 28078For Sale
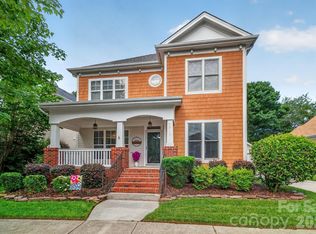
 MLS ID #4388892, Christina Parker, Trelora Realty INC. Canopy MLS as distributed by MLS GRID
 - $700,0003 bd3 ba2.2k sqft15817 Trenton Place Rd, Huntersville, NC 28078For Sale
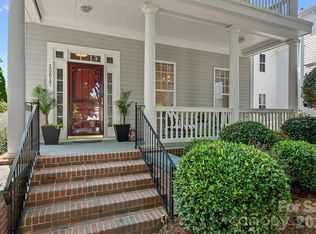 MLS ID #4421417, Kim Zarsadias, Lake Realty. Canopy MLS as distributed by MLS GRID
 - $644,9003 bd3 ba2k sqft15829 Trenton Place Rd, Huntersville, NC 28078For Sale
 MLS ID #4411852, Nicolette O'Rourke, Howard Hanna Allen Tate Lake Norman. Canopy MLS as distributed by MLS GRID
 - $839,0005 bd5 ba3.5k sqft17350 Monocacy Blvd, Huntersville, NC 28078For Sale
 MLS ID #4428692, Justin Sciranko, Keller Williams Lake Norman. Canopy MLS as distributed by MLS GRID
 - $550,0004 bd3 ba2.3k sqft7606 Dinniston Dr, Huntersville, NC 28078For SaleMLS ID #4422908, Karen Van Dyne, NorthGroup Real Estate LLC. Canopy MLS as distributed by MLS GRID
- $689,0005 bd3 ba2.9k sqft12317 Braeloch Ct, Huntersville, NC 28078For SaleMLS ID #4415678, Adriana Chrestler, Coldwell Banker Realty. Canopy MLS as distributed by MLS GRID
- $629,9004 bd3 ba2.5k sqft12609 Kemerton Ln, Huntersville, NC 28078For SaleMLS ID #4407714, Carol Buckanavage, Realty One Group Revolution. Canopy MLS as distributed by MLS GRID
- $705,0003 bd4 ba3k sqft8719 Shadetree St, Huntersville, NC 28078For SaleMLS ID #4414103, Wayne Bennett, One Home Team Realty. Canopy MLS as distributed by MLS GRID
- $520,0004 bd3 ba1.8k sqft10112 Truitt Ct, Huntersville, NC 28078For SaleMLS ID #4397597, Melissa Sanchez, Coldwell Banker Realty. Canopy MLS as distributed by MLS GRID
- $887,0005 bd4 ba3.4k sqft21415 John Pines Dr, Cornelius, NC 28031For SaleMLS ID #4388502, Jeff Lynch, RE/MAX Executive. Canopy MLS as distributed by MLS GRID
- $750,0003 bd3 ba2.3k sqft19608 Galleon Vw, Cornelius, NC 28031For SaleMLS ID #4388551, Stephannie McKinney, Real Broker, LLC. Canopy MLS as distributed by MLS GRID
- $599,0003 bd2 ba2k sqft16024 Oxford Glenn Dr, Huntersville, NC 28078For SaleMLS ID #4376217, Angela Buchanan, Howard Hanna Allen Tate Davidson. Canopy MLS as distributed by MLS GRID
- $639,0004 bd3 ba2.1k sqft19942 Scanmar Ln, Cornelius, NC 28031For SaleMLS ID #4381771, Erin Boyd, Southern Homes of the Carolinas, Inc. Canopy MLS as distributed by MLS GRID
- $1,150,0004 bd3 ba2.8k sqft18806 Boundary Oaks Ct, Davidson, NC 28036For SaleMLS ID #4423712, Doug Bishop, COMPASS. Canopy MLS as distributed by MLS GRID
- $699,0004 bd4 ba2.5k sqft7890 Ballentrae Pl, Stanley, NC 28164For SaleMLS ID #4425269, Paul Posta, White Stag Realty NC LLC. Canopy MLS as distributed by MLS GRID
- $480,0004 bd3 ba2.1k sqft17916 Caldwell Track Dr, Cornelius, NC 28031For SaleMLS ID #4412811, Jackie Stutts, RE/MAX Executive. Canopy MLS as distributed by MLS GRID
- $725,0004 bd3 ba2.7k sqft229 Elysian Dr, Mooresville, NC 28117For SaleMLS ID #4401763, Jane Urban, Howard Hanna Allen Tate Mooresville/LKN. Canopy MLS as distributed by MLS GRID
- $829,0004 bd3 ba2.4k sqft812 State St, Charlotte, NC 28208For SaleMLS ID #4412102, Andi Zage, Brandon Lawn Real Estate LLC. Canopy MLS as distributed by MLS GRID
- $599,0003 bd3 ba2.3k sqft8121 Houser St, Cornelius, NC 28031For SaleMLS ID #4407032, Amy Fraser, Cottage Real Estate. Canopy MLS as distributed by MLS GRID
- $825,0003 bd3 ba2.3k sqft1316 Seigle Ave, Charlotte, NC 28205For SaleMLS ID #4422395, Kayla Stafford, Tyson Sold. Canopy MLS as distributed by MLS GRID
