Skip main navigation
Sold for $665,000
  • $665,000

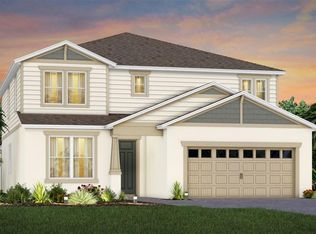
    17434 SAW PALMETTO AVENUE, CLERMONT, FL 34714

    4beds
    3,080sqft
    Single Family Residence
    Built in 2024
    6,350 Square Feet Lot
    $664,000 Zestimate®
    $216/sqft
    $3,004 Estimated rent

    Home value

    $664,000

    $618,000 - $710,000

    $3,004/mo

    Zestimate® history
    Loading
    Loading...

    Owner options

    List your home for rent

    $3,004/mo

    Rent Zestimate®

    Find your next renter with Zillow Rental Manager. Plus, with online applications, you can quickly screen prospective tenants – for free.

    Learn more

    $3,004/mo

    Rent Zestimate®

    Refinance and save

    $4,651/mo

    Est. payment

    Refinancing to a lower rate could help reduce your monthly payments and save thousands over the life of the loan.

    See today's rates

    $4,651/mo

    Est. payment

    Explore your selling options

    Work with a Zillow partner agent

    Leverage their expertise and Zillow's premium Showcase listings to get your home seen by more buyers.

    Get started

    List with your own agent

    Get your home in front of millions of buyers by listing it on Zillow.

    Learn how to do it

    Sell it yourself

    Take full control of how buyers see your home on Zillow by listing For Sale by Owner (FSBO).

    List your home

    What's special

    Modern inviting aestheticModern farmhouse pendant lightingTop-of-the-line quartz countertopsFirst-floor master suiteSerene retreatWarm neutral tonesUnobstructed views
    Stunning Two-Story Home with Unobstructed Views Welcome to this exceptional 4-bedroom, 3.5-bath, 2,964 sq. ft. residence featuring a loft, den, and generously appointed details throughout. From the moment you enter the foyer, you are greeted by bright natural light, warm neutral tones, and a modern, inviting aesthetic. The private study with elegant custom doors that create a versatile space perfect for a home office, library, or even a sophisticated wine room. A custom feature wall in the main living area adds a striking design element that elevates the home’s style. The open-concept kitchen is a chef’s dream, showcasing top-of-the-line quartz countertops, a stylish backsplash, 42” cabinets, stainless steel appliances, and a large island with seating for four, highlighted by modern farmhouse pendant lighting. The main living area flows seamlessly, providing the perfect setting for entertaining friends and family. The first-floor Master Suite offers a serene retreat, featuring a glarge shower, walk-in closet, and double vanity. Upstairs, the spacious loft is ideal for a home theater and game room combination, while three additional bedrooms provide ample space for family and guests. One bedroom includes a full en-suite bath, and the remaining two share a modern guest bathroom with double vanity and tub/shower. Thinking of entertaining outdoors? The patio has pre-built hookups for an outdoor kitchen to be installed. The garage features a dedicated 220V outlet providing flexibility for electric vehicle charging, woskshop equipment and/or additional high powered appliances.

    Zillow last checked:

    Listing updated:

    Listed by:

    Natthan Birkett 561-906-0665,

    KELLER WILLIAMS ELITE PARTNERS III REALTY 321-527-5111

    Bought with:

    Tristan Houser, 3510619

    KELLER WILLIAMS REALTY AT THE PARKS

    Source: Stellar MLS,MLS#: G5109429MLS LogoOriginating MLS: Lake and Sumter

    Facts & features

    Interior

    Bedrooms & bathrooms
    • Bedrooms: 4
    • Bathrooms: 4
    • Full bathrooms: 3
    • 1/2 bathrooms: 1
    Rooms
    • Room types: Den/Library/Office, Family Room, Loft
    Primary bedroom
    • Features: Ceiling Fan(s), En Suite Bathroom, Walk-In Closet(s)
    • Level: First
    Bedroom 2
    • Features: Ceiling Fan(s), Walk-In Closet(s)
    • Level: Second
    Bedroom 3
    • Features: Ceiling Fan(s), Walk-In Closet(s)
    • Level: Second
    Bedroom 4
    • Features: Built-in Closet
    • Level: Second
    Primary bathroom
    • Features: Dual Sinks, Makeup/Vanity Space, Shower No Tub, Single Vanity
    • Level: First
    Dining room
    • Level: First
    Kitchen
    • Level: First
    Living room
    • Level: First
    Loft
    • Features: Ceiling Fan(s)
    • Level: Second
    Office
    • Level: First
    Heating
    • Electric
    Cooling
    • Central Air
    Appliances
    • Included: Dishwasher, Dryer, Microwave, Range, Refrigerator, Washer, Water Filtration System, Water Softener, Whole House R.O. System
    • Laundry: Inside, Laundry Room
    Features
    • Ceiling Fan(s), Eating Space In Kitchen, Kitchen/Family Room Combo, Open Floorplan, Primary Bedroom Main Floor, Thermostat, Walk-In Closet(s)
    • Flooring: Carpet, Ceramic Tile, Luxury Vinyl
    • Doors: Sliding Doors
    • Has fireplace: Yes
    • Fireplace features: Electric
    Interior area
    • Total structure area: 3,600
    • Total interior livable area: 3,080 sqft

    Property

    Parking
    • Total spaces: 2
    • Parking features: Deeded, Driveway, Garage Door Opener
    • Attached garage spaces: 2
    • Has uncovered spaces: Yes
    Features
    • Levels: Two
    • Stories: 2
    • Patio & porch: Covered, Front Porch, Rear Porch, Screened
    • Exterior features: Lighting, Rain Gutters
    • Has view: Yes
    • View description: Water, Pond
    • Has water view: Yes
    • Water view: Water,Pond
    Lot
    • Size: 6,350 Square Feet
    • Dimensions: 50 x 127 x 50 x 127
    • Features: Sidewalk
    • Residential vegetation: Trees/Landscaped
    Details
    • Parcel number: 242426001100009500
    • Special conditions: None

    Construction

    Type & style
    • Home type: SingleFamily
    • Architectural style: Mid-Century Modern
    • Property subtype: Single Family Residence
    Materials
    • Block, Concrete, Stucco
    • Foundation: Slab
    • Roof: Shingle
    Condition
    • New construction: No
    • Year built: 2024

    Utilities & green energy

    • Sewer: Public Sewer
    • Water: Public
    • Utilities for property: BB/HS Internet Available, Cable Available, Electricity Connected, Public, Sewer Connected, Street Lights, Water Connected

    Community & HOA

    Community
    • Features: Clubhouse, Community Mailbox, Dog Park, Fitness Center, Gated Community - No Guard, Park, Playground, Pool, Sidewalks
    • Pet fee: $0 monthly
    • Subdivision: SERENOA LAKES PH 2
    HOA
    • Has HOA: Yes
    • Services included: Cable TV, Common Area Taxes, Community Pool, Maintenance Grounds, Pool Maintenance, Private Road
    • HOA fee: $154 monthly
    • HOA name: FIRST SERVICE RESIDENTIAL- DAVID LANDRY
    • HOA phone: 352-708-3083
    Location
    • Region: Clermont

    Financial & listing details

    • Price per square foot: $216/sqft
    • Tax assessed value: $491,436
    • Annual tax amount: $8,876
    • Date on market: 3/12/2026
    • Cumulative days on market: 85 days
    • Listing terms: Cash,Conventional,FHA,VA Loan
    • Ownership: Fee Simple
    • Total actual rent: 0
    • Electric utility on property: Yes
    • Road surface type: Paved, Asphalt

    Price history

    DateEventPrice
    7/10/2026Sold$665,000$216/sqft
    Source: Stellar MLS #G5109429 Report a problem
    7/8/2026Contingent$665,000$216/sqft
    Source: Stellar MLS #G5109429 Report a problem
    6/9/2026Pending sale$665,000$216/sqft
    Source: Stellar MLS #G5109429 Report a problem
    3/12/2026Listed for sale$665,000+0.3%$216/sqft
    Source: Stellar MLS #G5109429 Report a problem
    3/27/2024Sold$662,700$215/sqft
    Source: Public Record Report a problem

    Public tax history

    YearProperty taxesTax assessment
    2025$8,877 +186.2%$491,436 +602.1%
    2024$3,102 +8.6%$70,000 +6.1%
    2023$2,856 +6.6%$66,000 +10%
    2022$2,679 $60,000
    Find assessor info on the county website

    Neighborhood: 34714

    Nearby schools

    GreatSchools rating
    Schools provided by the listing agent
    • Elementary: Sawgrass bay Elementary
    • Middle: Windy Hill Middle
    • High: East Ridge High

    Source: Stellar MLS. This data may not be complete. We recommend contacting the local school district to confirm school assignments for this home.

    Get a cash offer in 3 minutes
    Find out how much your home could sell for in as little as 3 minutes with a no-obligation cash offer.
    Estimated market value
    $664,000
    Get a cash offer in 3 minutes
    Find out how much your home could sell for in as little as 3 minutes with a no-obligation cash offer.
    Estimated market value
    $664,000