Hilltop Luxury Meets Peaceful Seclusion on 15+ Acres! Custom-built by Dean Ledford in 2015, this stunning reverse 1.5-story home sits atop a hill on 15.15 private acres, offering unmatched views, tranquility, and natural beauty just minutes from Smithville. A winding driveway welcomes you home, setting the stage for a retreat surrounded by green space, wildlife, and serene sunsets. Crafted with high-quality 2x6 construction and energy-efficient geothermal HVAC, this 5-bedroom, 3-bath home offers low utility costs and low taxes—without sacrificing modern comfort. The stone-accented exterior and columned front porch provide timeless curb appeal, while hardwood floors flow throughout the open-concept interior. Soaring ceilings and oversized picture windows flood the space with natural light and frame the scenic surroundings. The main level features two spacious bedrooms plus an office (optional third bedroom), including a luxurious primary suite with a tray ceiling, large windows, a walk-in closet, and a spa-like bathroom with a double vanity and walk-in shower. The heart of the home is the gourmet kitchen, equipped with an induction cooktop, built-in convection oven and microwave, walk-in pantry, and an oversized island with breakfast bar—all open to the cozy living room with a stone gas fireplace and the sunlit dining area with access to the covered deck. Downstairs, the walk-out lower level is perfect for entertaining or multi-generational living, complete with a second stone fireplace, wet bar, large family room, two generous bedrooms, and a full bath. Step outside to enjoy the peaceful covered patio and expansive backyard. All of this is located just 7 miles from Smithville Lake and 10 miles from KCI Airport—close enough for convenience, yet worlds away in terms of peace and privacy!
Sold
Price Unknown
17435 B Way, Platte City, MO 64079
5beds
3,389sqft
Single Family Residence
Built in 2015
15.15 Acres Lot
$1,072,700 Zestimate®
$--/sqft
$3,380 Estimated rent
Home value
$1,072,700
$955,000 - $1.20M
$3,380/mo
Zestimate® history
Owner options
List your home for rent
$3,380/mo
Rent Zestimate®
Find your next renter with Zillow Rental Manager. Plus, with online applications, you can quickly screen prospective tenants – for free.
$3,380/mo
Rent Zestimate®
Refinance and save
Refinancing to a lower rate could help reduce your monthly payments and save thousands over the life of the loan.
Explore your selling options
Work with a Zillow partner agent
Leverage their expertise and Zillow's premium Showcase listings to get your home seen by more buyers.
Get startedList with your own agent
Get your home in front of millions of buyers by listing it on Zillow.
Learn how to do itSell it yourself
Take full control of how buyers see your home on Zillow by listing For Sale by Owner (FSBO).
List your homeWhat's special
Stone gas fireplaceSecond stone fireplacePeaceful seclusionStone-accented exteriorExpansive backyardColumned front porchUnmatched views
Zillow last checked:
Listing updated:
Listed by:
Max Jones 816-896-8890,
Keller Williams KC North,
MOJOKC Team 816-268-6068,
Keller Williams KC North
Bought with:
SimmonsSales Team
RE/MAX Area Real Estate
Source: Heartland MLS as distributed by MLS GRID,MLS#: 2555908
Facts & features
Interior
Bedrooms & bathrooms
- Bedrooms: 5
- Bathrooms: 3
- Full bathrooms: 3
Primary bedroom
- Level: Main
Bedroom 2
- Level: Main
Bedroom 3
- Level: Basement
- Dimensions: 15 x 8
Bedroom 4
- Level: Basement
- Dimensions: 13 x 10
Bedroom 5
- Level: Main
Primary bathroom
- Level: Main
Bathroom 1
- Level: Main
Bathroom 3
- Level: Basement
- Dimensions: 9 x 5
Kitchen
- Level: Main
Laundry
- Level: Main
Living room
- Level: Main
Recreation room
- Level: Basement
- Dimensions: 24 x 15
Workshop
- Level: Basement
- Dimensions: 27 x 12
Heating
- Other
Cooling
- Has cooling: Yes
Appliances
- Included: Cooktop, Dishwasher, Disposal, Microwave, Refrigerator, Built-In Oven, Stainless Steel Appliance(s)
- Laundry: Laundry Room, Main Level
Features
- Ceiling Fan(s), Kitchen Island, Vaulted Ceiling(s), Walk-In Closet(s), Wet Bar
- Flooring: Carpet, Tile, Wood
- Basement: Basement BR,Daylight,Finished,Walk-Out Access
- Number of fireplaces: 2
- Fireplace features: Basement, Great Room
Interior area
- Total structure area: 3,389
- Total interior livable area: 3,389 sqft
- Finished area above ground: 2,073
- Finished area below ground: 1,316
Property
Parking
- Total spaces: 3
- Parking features: Attached, Garage Faces Rear, Garage Faces Side
- Attached garage spaces: 3
Features
- Patio & porch: Covered
Lot
- Size: 15.15 Acres
- Features: Acreage
Details
- Parcel number: 114018000000009002
Construction
Type & style
- Home type: SingleFamily
- Architectural style: Traditional
- Property subtype: Single Family Residence
Materials
- Stone & Frame
- Roof: Composition
Condition
- Year built: 2015
Details
- Builder name: Dean Ledford
Utilities & green energy
- Sewer: Public Sewer
- Water: Public
Community & HOA
Community
- Subdivision: Other
HOA
- Has HOA: No
Location
- Region: Platte City
Financial & listing details
- Tax assessed value: $327,383
- Annual tax amount: $4,412
- Date on market: 6/11/2025
- Listing terms: Cash,Conventional,FHA,VA Loan
- Ownership: Private
Price history
| Date | Event | Price |
|---|---|---|
| 9/17/2025 | Sold | -- |
Source:  Heartland MLS as distributed by MLS GRID #2555908 Report a problem Heartland MLS as distributed by MLS GRID #2555908 Report a problem | ||
| 7/31/2025 | Pending sale | $1,100,000$325/sqft |
Source: Heartland MLS as distributed by MLS GRID #2555908 Report a problem | ||
| 6/11/2025 | Listed for sale | $1,100,000$325/sqft |
Source: Heartland MLS as distributed by MLS GRID #2555908 Report a problem | ||
Public tax history
| Year | Property taxes | Tax assessment |
|---|---|---|
| 2025 | $4,478 | $62,119 |
| 2024 | -- | $62,119 |
| 2023 | $4,229 -2% | $62,119 |
| 2022 | $4,313 -0.6% | $62,119 |
| 2021 | $4,338 +3.5% | $62,119 -0.4% |
| 2020 | $4,193 | $62,379 |
| 2018 | -- | $62,379 |
| 2017 | $4,256 +1% | $62,379 |
| 2016 | $4,214 +13706.9% | $62,379 |
| 2015 | $31 +9.9% | $62,379 +14406.7% |
| 2013 | $28 | $430 |
Find assessor info on the county website
Neighborhood: 64079
Nearby homes
- $473,1005 bd1 ba1.9k sqft17555 Highway B, Edgerton, MO 64444Off Market
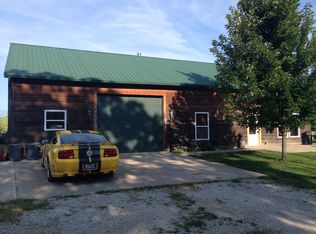
- $227,7003 bd2 ba1k sqft17470 B Hwy, Platte City, MO 64079Off Market
- $705,4004 bd2 ba3.5k sqft24065 B Hwy, Edgerton, MO 64444Off Market
- $582,8002 bd1 ba1.9k sqft23760 B Hwy, Edgerton, MO 64444Off Market
- $528,6003 bd3 ba1.7k sqft23720 B Hwy, Edgerton, MO 64444Off Market
- $1,008,4003 bd2 ba2.8k sqft23690 B Hwy, Edgerton, MO 64444Off Market
- $499,8003 bd1 ba2k sqft23140 B Hwy, Edgerton, MO 64444Off Market
- $322,1003 bd1 ba1.4k sqft813 B Hwy, Edgerton, MO 64444Off Market
Nearby schools
GreatSchools rating
- NANorth Platte Elementary SchoolGrades: PK-2Distance: 6 mi
- 5/10North Platte Jr. High SchoolGrades: 6-8Distance: 10.1 mi
- 9/10North Platte High SchoolGrades: 9-12Distance: 10.1 mi
Schools provided by the listing agent
- Elementary: North Platte R-1
- Middle: North Platte R-1
- High: North Platte
Source: Heartland MLS as distributed by MLS GRID. This data may not be complete. We recommend contacting the local school district to confirm school assignments for this home.
Get a cash offer in 3 minutes
Find out how much your home could sell for in as little as 3 minutes with a no-obligation cash offer.
Estimated market value
$1,072,700
Get a cash offer in 3 minutes
Find out how much your home could sell for in as little as 3 minutes with a no-obligation cash offer.
Estimated market value
$1,072,700
- Missouri
- Platte County
- Platte City
- 64079
- 17435 B Way
Nearby cities
Nearby zip codes
Other Platte City Topics
