Spacious and beautifully updated, this 4-bedroom, 3-bathroom split-level home in the heart of Gladstone offers over 2,600 square feet of versatile living space, ideal for a growing family or accommodations for generational living. Located in a quiet, established neighborhood with close access to schools, parks, and Highway 212, this home features a modern kitchen remodeled just one year ago with luxury vinyl flooring and new stainless steel appliances, all of which will remain with the sale, including the washer and dryer. Bamboo flooring in the hallways and durable tile flooring on the lower level add style and function throughout. The lower level provides additional flexibility with space perfect for a second living room, office, guest quarters, or whatever you can imagine. The professionally landscaped front and backyard create a welcoming outdoor retreat, complete with a brand new backyard fence for added privacy and peace of mind. A newer roof and AC system add to the home's reliability, while an impressive 22kW Generac generator powered by natural gas ensures you’re always prepared, offering comfort and security year-round. With its thoughtful upgrades, spacious layout, and convenient location, this home offers the perfect blend of style, function, and long-term value.
Sold
$586,000
17435 Crownview Dr, Gladstone, OR 97027
4beds
2,617sqft
Residential, Single Family Residence
Built in 1969
9,147 Square Feet Lot
$581,000 Zestimate®
$224/sqft
$3,440 Estimated rent
Home value
$581,000
$546,000 - $622,000
$3,440/mo
Zestimate® history
Owner options
List your home for rent
$3,440/mo
Rent Zestimate®
Find your next renter with Zillow Rental Manager. Plus, with online applications, you can quickly screen prospective tenants – for free.
$3,440/mo
Rent Zestimate®
Refinance and save
$3,619/mo
Est. payment
Refinancing to a lower rate could help reduce your monthly payments and save thousands over the life of the loan.
$3,619/mo
Est. payment
Explore your selling options
Work with a Zillow partner agent
Leverage their expertise and Zillow's premium Showcase listings to get your home seen by more buyers.
Get startedList with your own agent
Get your home in front of millions of buyers by listing it on Zillow.
Learn how to do itSell it yourself
Take full control of how buyers see your home on Zillow by listing For Sale by Owner (FSBO).
List your homeWhat's special
Durable tile flooringAc systemModern kitchenBamboo flooringNew stainless steel appliancesBrand new backyard fenceNewer roof
Zillow last checked:
Listing updated:
Listed by:
Phong Tran phong@tranpropertygroup.com,
Real Broker
Bought with:
Chuck DeLoach, 920100187
ERA Freeman & Associates
Source: RMLS (OR),MLS#: 406907590
Facts & features
Interior
Bedrooms & bathrooms
- Bedrooms: 4
- Bathrooms: 3
- Full bathrooms: 3
- Main level bathrooms: 2
Rooms
- Room types: Utility Room, Bedroom 4, Den, Bedroom 2, Bedroom 3, Dining Room, Family Room, Kitchen, Living Room, Primary Bedroom
Primary bedroom
- Features: Bathroom, Closet, Walkin Shower, Wallto Wall Carpet
- Level: Upper
- Area: 210
- Dimensions: 14 x 15
Bedroom 2
- Features: Closet, Wallto Wall Carpet
- Level: Upper
- Area: 100
- Dimensions: 10 x 10
Bedroom 3
- Features: Closet, Wallto Wall Carpet
- Level: Upper
- Area: 120
- Dimensions: 10 x 12
Bedroom 4
- Features: Closet, Tile Floor, Wallto Wall Carpet
- Level: Lower
- Area: 108
- Dimensions: 9 x 12
Dining room
- Features: Formal, Sliding Doors, Wallto Wall Carpet
- Level: Upper
- Area: 176
- Dimensions: 11 x 16
Family room
- Features: Bathroom, Fireplace, Sliding Doors, Tile Floor
- Level: Lower
- Area: 336
- Dimensions: 14 x 24
Kitchen
- Features: Dishwasher, Eat Bar, Gas Appliances, Nook, Double Oven, Free Standing Refrigerator
- Level: Upper
- Area: 171
- Width: 19
Living room
- Features: Fireplace, Wallto Wall Carpet
- Level: Upper
- Area: 336
- Dimensions: 16 x 21
Heating
- Forced Air, Fireplace(s)
Cooling
- Central Air
Appliances
- Included: Built In Oven, Cooktop, Dishwasher, Disposal, Double Oven, Free-Standing Refrigerator, Stainless Steel Appliance(s), Washer/Dryer, Gas Appliances, Gas Water Heater
- Laundry: Laundry Room
Features
- Ceiling Fan(s), Sink, Closet, Formal, Bathroom, Eat Bar, Nook, Walkin Shower
- Flooring: Bamboo, Laminate, Tile, Vinyl, Wall to Wall Carpet
- Doors: Sliding Doors
- Windows: Double Pane Windows
- Basement: Daylight,Finished
- Number of fireplaces: 2
- Fireplace features: Wood Burning
Interior area
- Total structure area: 2,617
- Total interior livable area: 2,617 sqft
Property
Parking
- Total spaces: 2
- Parking features: Driveway, Off Street, Garage Door Opener, Attached, Oversized
- Attached garage spaces: 2
- Has uncovered spaces: Yes
Features
- Levels: Two,Multi/Split
- Stories: 2
- Patio & porch: Covered Patio
- Exterior features: Garden, Raised Beds, Yard
- Fencing: Fenced
- Has view: Yes
- View description: Trees/Woods
- Waterfront features: Pond
Lot
- Size: 9,147 Square Feet
- Features: Corner Lot, Gentle Sloping, Trees, SqFt 7000 to 9999
Details
- Parcel number: 00493576
Construction
Type & style
- Home type: SingleFamily
- Property subtype: Residential, Single Family Residence
Materials
- Aluminum Siding, Stone
- Roof: Composition
Condition
- Approximately
- New construction: No
- Year built: 1969
Utilities & green energy
- Gas: Gas
- Sewer: Public Sewer
- Water: Public
Community & HOA
HOA
- Has HOA: No
Location
- Region: Gladstone
Financial & listing details
- Price per square foot: $224/sqft
- Tax assessed value: $635,293
- Annual tax amount: $6,267
- Date on market: 6/12/2025
- Cumulative days on market: 32 days
- Listing terms: Cash,Conventional,FHA,VA Loan
- Road surface type: Paved
Price history
| Date | Event | Price |
|---|---|---|
| 8/15/2025 | Sold | $586,000+0.2%$224/sqft |
Source:  RMLS (OR) #406907590 Report a problem RMLS (OR) #406907590 Report a problem | ||
| 7/15/2025 | Pending sale | $585,000$224/sqft |
Source: RMLS (OR) #406907590 Report a problem | ||
| 7/1/2025 | Price change | $585,000-2.5%$224/sqft |
Source: RMLS (OR) #406907590 Report a problem | ||
| 6/12/2025 | Listed for sale | $600,000+114.4%$229/sqft |
Source: RMLS (OR) #406907590 Report a problem | ||
| 8/8/2014 | Sold | $279,900$107/sqft |
Source: RMLS (OR) #14441109 Report a problem | ||
Public tax history
| Year | Property taxes | Tax assessment |
|---|---|---|
| 2025 | $6,446 +2.9% | $319,918 +3% |
| 2024 | $6,267 +3.3% | $310,600 +3% |
| 2023 | $6,065 +4.1% | $301,554 +3% |
| 2022 | $5,828 +6.8% | $292,771 +6% |
| 2021 | $5,455 +2.4% | $276,186 +3% |
| 2020 | $5,325 +1.2% | $268,142 +3% |
| 2019 | $5,263 +3.8% | $260,333 +3% |
| 2018 | $5,072 | $252,750 +3% |
| 2017 | $5,072 +6.6% | $245,388 +3% |
| 2016 | $4,758 | $238,241 +3% |
| 2015 | $4,758 +3.4% | $231,302 +3% |
| 2014 | $4,601 +5.8% | $224,565 +3% |
| 2013 | $4,348 +3.4% | $218,024 +3% |
| 2012 | $4,205 +2.3% | $211,674 +3% |
| 2011 | $4,110 +2.2% | $205,509 +3% |
| 2010 | $4,022 +3.7% | $199,523 +3% |
| 2009 | $3,880 +6% | $193,712 +3% |
| 2008 | $3,662 +3.1% | $188,070 +3% |
| 2007 | $3,550 +18.2% | $182,592 +3% |
| 2006 | $3,003 +3% | $177,274 +3% |
| 2005 | $2,915 +2.9% | $172,111 +3% |
| 2004 | $2,831 +4.6% | $167,098 +3% |
| 2003 | $2,707 +3% | $162,231 +3% |
| 2002 | $2,628 -2% | $157,506 +3% |
| 2001 | $2,680 +5.6% | $152,918 +3% |
| 2000 | $2,538 | $148,464 |
Find assessor info on the county website
Neighborhood: 97027
Nearby homes
- $579,5004 bd3 ba3.1k sqft7180 Valley View Dr, Gladstone, OR 97027Off Market
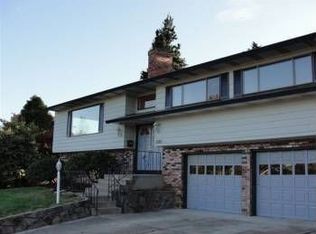
- $569,1004 bd3 ba2.4k sqft17445 Crownview Dr, Gladstone, OR 97027Off Market
- $556,9003 bd3 ba2.2k sqft7185 Los Verdes Dr, Gladstone, OR 97027Off Market
- $630,0005 bd3 ba2.5k sqft7195 Valley View Dr, Gladstone, OR 97027Sold
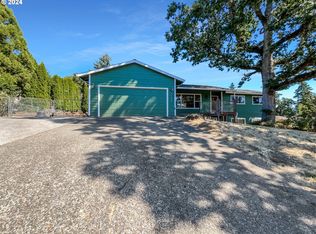
- $649,4005 bd3 ba2.7k sqft17430 Crownview Dr, Gladstone, OR 97027Off Market
- $571,9003 bd3 ba2.9k sqft7170 Valley View Dr, Gladstone, OR 97027Off Market
- $609,5008 bd3 ba2.8k sqft17420 Crownview Dr, Gladstone, OR 97027Off Market
- $576,1004 bd2 ba2.1k sqft17440 Crownview Dr, Gladstone, OR 97027Off Market
Nearby schools
GreatSchools rating
- NAGladstone Center For Children And FamiliesGrades: PK-KDistance: 1 mi
- 7/10Walter L Kraxberger Middle SchoolGrades: 6-8Distance: 0.1 mi
- 6/10Gladstone High SchoolGrades: 9-12Distance: 0.8 mi
Schools provided by the listing agent
- Elementary: John Wetten
- Middle: Kraxberger
- High: Gladstone
Source: RMLS (OR). This data may not be complete. We recommend contacting the local school district to confirm school assignments for this home.
Get a cash offer in 3 minutes
Find out how much your home could sell for in as little as 3 minutes with a no-obligation cash offer.
Estimated market value
$581,000
Get a cash offer in 3 minutes
Find out how much your home could sell for in as little as 3 minutes with a no-obligation cash offer.
Estimated market value
$581,000
- Oregon
- Clackamas County
- Gladstone
- 97027
- 17435 Crownview Dr
