Skip main navigation
Sold for $490,000
  • $490,000

    17435 Isle Royale Ter, Dumfries, VA 22025

    4beds
    2,328sqft
    Townhouse
    Built in 1995
    2,448 Square Feet Lot
    $496,300 Zestimate®
    $210/sqft
    $2,960 Estimated rent

    Home value

    $496,300

    $462,000 - $536,000

    $2,960/mo

    Zestimate® history
    Loading
    Loading...

    Owner options

    List your home for rent

    $2,960/mo

    Rent Zestimate®

    Find your next renter with Zillow Rental Manager. Plus, with online applications, you can quickly screen prospective tenants – for free.

    Learn more

    $2,960/mo

    Rent Zestimate®

    Refinance and save

    $3,086/mo

    Est. payment

    Refinancing to a lower rate could help reduce your monthly payments and save thousands over the life of the loan.

    See today's rates

    $3,086/mo

    Est. payment

    Explore your selling options

    Work with a Zillow partner agent

    Leverage their expertise and Zillow's premium Showcase listings to get your home seen by more buyers.

    Get started

    List with your own agent

    Get your home in front of millions of buyers by listing it on Zillow.

    Learn how to do it

    Sell it yourself

    Take full control of how buyers see your home on Zillow by listing For Sale by Owner (FSBO).

    List your home

    What's special

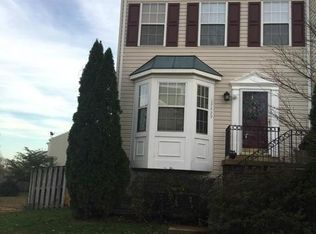
    This property is eligible for a $10,000 grant and no mortgage insurance. Beautifully updated, this stunning 4-level end-unit townhome offers 4 bedrooms, 3.5 bathrooms, and fresh paint throughout all levels and decks, providing true move-in readiness. The main level features gleaming hardwood floors and a bright concept layout that seamlessly connects the kitchen, dining, and living areas. Upstairs, the spacious primary suite includes a private loft ideal for a home office, nursery, or sitting area, and the primary bathroom features a relaxing soaking tub for added comfort. Additional well-sized bedrooms offer functionality and flexibility for any lifestyle. The finished walk-out basement includes a bedroom, full bath, and private entrance—perfect for guests, in-laws, or rental potential. Major updates completed in 2020 include a new roof, HVAC, stainless steel appliances, updated countertops, and a new storm door. The community offers fantastic amenities, including a pool, basketball court, and tennis court—perfect for staying active with your loved ones. With two freshly painted decks, end-unit privacy, and an unbeatable location near Quantico, I-95, Route 1, Route 234, Wegmans, Stonebridge, and Potomac Mills, this home provides exceptional space, comfort, and convenience in a highly desirable community. Don’t miss the opportunity to make this beautiful home yours.

    Zillow last checked:

    Listing updated:

    Listed by:

    Claudia Moreno Toledo 571-288-2132,

    Samson Properties

    Bought with:

    Victoria Zhao, 0225203413

    Samson Properties

    Source: Bright MLS,MLS#: VAPW2104728MLS Logo

    Facts & features

    Interior

    Bedrooms & bathrooms
    • Bedrooms: 4
    • Bathrooms: 4
    • Full bathrooms: 3
    • 1/2 bathrooms: 1
    • Main level bathrooms: 1
    Rooms
    • Room types: Bedroom 2, Bedroom 3, Bedroom 1, Bathroom 1, Bathroom 2, Half Bath
    Bedroom 1
    • Level: Upper
    Bedroom 1
    • Level: Lower
    Bedroom 2
    • Level: Upper
    Bedroom 3
    • Level: Upper
    Bathroom 1
    • Level: Upper
    Bathroom 1
    • Level: Lower
    Bathroom 2
    • Level: Upper
    Half bath
    • Level: Main
    Heating
    • Central, Forced Air, Natural Gas
    Cooling
    • Central Air, Electric
    Appliances
    • Included: Dishwasher, Dryer, ENERGY STAR Qualified Washer, ENERGY STAR Qualified Dishwasher, ENERGY STAR Qualified Refrigerator, Microwave, Oven, Refrigerator, Cooktop, Gas Water Heater
    • Laundry: In Basement
    Features
    • Dry Wall
    • Flooring: Carpet, Hardwood
    • Doors: ENERGY STAR Qualified Doors, Storm Door(s), Sliding Glass, Double Entry
    • Basement: Partial,Finished
    • Number of fireplaces: 1
    • Fireplace features: Glass Doors
    Interior area
    • Total structure area: 2,328
    • Total interior livable area: 2,328 sqft
    • Finished area above ground: 1,644
    • Finished area below ground: 684

    Property

    Parking
    • Parking features: Assigned, Other, Off Street
    • Details: Assigned Parking, Assigned Space #: 2
    Accessibility
    • Accessibility features: 2+ Access Exits
    Features
    • Levels: Three and One Half
    • Stories: 3.5
    • Patio & porch: Deck
    • Exterior features: Lighting
    • Pool features: Community
    • Fencing: Back Yard,Wood
    Lot
    • Size: 2,448 Square Feet
    Details
    • Additional structures: Above Grade, Below Grade
    • Parcel number: 8189643636
    • Zoning: R6
    • Special conditions: Standard

    Construction

    Type & style
    • Home type: Townhouse
    • Architectural style: Traditional
    • Property subtype: Townhouse
    Materials
    • Vinyl Siding
    • Foundation: Concrete Perimeter
    • Roof: Shingle
    Condition
    • Excellent
    • New construction: No
    • Year built: 1995
    • Major remodel year: 2020

    Utilities & green energy

    • Sewer: Public Septic
    • Water: Public
    • Utilities for property: Electricity Available, Natural Gas Available, Sewer Available

    Community & HOA

    Community
    • Security: Security System
    • Subdivision: Forest Park
    HOA
    • Has HOA: Yes
    • Amenities included: Basketball Court, Clubhouse, Picnic Area, Tennis Court(s), Tot Lots/Playground
    • Services included: Common Area Maintenance, Management, Parking Fee, Trash, Pool(s), Reserve Funds, Road Maintenance, Snow Removal
    • HOA fee: $94 monthly
    • HOA name: FOREST PARK
    Location
    • Region: Dumfries

    Financial & listing details

    • Price per square foot: $210/sqft
    • Tax assessed value: $319,300
    • Annual tax amount: $3,948
    • Date on market: 11/20/2025
    • Listing agreement: Exclusive Right To Sell
    • Listing terms: Cash,Conventional,FHA,VA Loan,VHDA
    • Ownership: Fee Simple

    Price history

    DateEventPrice
    2/23/2026Listing removed$2,900$1/sqft
    Source: Zillow Rentals Report a problem
    2/9/2026Listed for rent$2,900$1/sqft
    Source: Zillow Rentals Report a problem
    1/2/2026Sold$490,000+2.1%$210/sqft
    Source: Bright MLS #VAPW2104728 Report a problem
    11/25/2025Pending sale$479,900$206/sqft
    Source: Bright MLS #VAPW2104728 Report a problem
    11/20/2025Listed for sale$479,900+35.2%$206/sqft
    Source: Bright MLS #VAPW2104728 Report a problem
    7/1/2020Sold$355,000$152/sqft
    Source: Public Record Report a problem
    5/26/2020Pending sale$355,000$152/sqft
    Source: Bright MLS #VAPW494360 Report a problem
    5/22/2020Price change$355,000-3.3%$152/sqft
    Source: Bright MLS #VAPW494360 Report a problem
    5/16/2020Listed for sale$367,000+16.5%$158/sqft
    Source: Bright MLS #VAPW494360 Report a problem
    3/1/2017Sold$315,000$135/sqft
    Source: Public Record Report a problem
    1/20/2017Pending sale$315,000$135/sqft
    Source: Fairfax Realty of Tysons #PW9801044 Report a problem
    11/1/2016Listed for sale$315,000+16.7%$135/sqft
    Source: Fairfax Realty of Tysons #PW9801044 Report a problem
    12/10/2013Sold$270,000+61.2%$116/sqft
    Source: Public Record Report a problem
    7/25/2001Sold$167,500+25%$72/sqft
    Source: Public Record Report a problem
    11/12/1996Sold$134,000$58/sqft
    Source: Public Record Report a problem

    Public tax history

    YearProperty taxesTax assessment
    2025$4,416 +3.5%$450,400 +4.9%
    2024$4,268 +0.8%$429,200 +5.5%
    2023$4,233 -4.9%$406,800 +3.5%
    2022$4,451 +5.7%$393,200 +14.4%
    2021$4,210 +6.6%$343,800 +7.7%
    2020$3,948 +115.7%$319,300 +5.3%
    2019$1,831 -47.2%$303,200 +5.7%
    2018$3,464 +1.8%$286,900 +0.6%
    2017$3,402 $285,100 +3%
    2016$3,402 +6.6%$276,900 +4.6%
    2015$3,190 $264,800 +4.4%
    2014$3,190 $253,700 +8%
    2013-- $234,800 +11.8%
    2012-- $210,000 +6.2%
    2010-- $197,700 +4.2%
    2009-- $189,800 -34.6%
    2008-- $290,100 -14.6%
    2007-- $339,600 -7.2%
    2006-- $366,000 +39.8%
    2005-- $261,800 +21.8%
    2004-- $215,000 +13.3%
    2003-- $189,800 +13.7%
    2002-- $166,900 +12.5%
    2001-- $148,400
    Find assessor info on the county website

    Neighborhood: 22025

    Nearby schools

    GreatSchools rating
    Schools provided by the listing agent
    • Elementary: Pattie
    • Middle: Graham Park
    • High: Forest Park
    • District: Prince William County Public Schools

    Source: Bright MLS. This data may not be complete. We recommend contacting the local school district to confirm school assignments for this home.

    Get a cash offer in 3 minutes
    Find out how much your home could sell for in as little as 3 minutes with a no-obligation cash offer.
    Estimated market value
    $496,300
    Get a cash offer in 3 minutes
    Find out how much your home could sell for in as little as 3 minutes with a no-obligation cash offer.
    Estimated market value
    $496,300