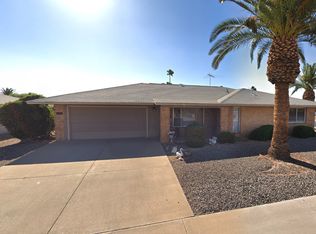
Beautifully remodeled home in the heart of Sun City! This 55+ community has so much to offer! The Kitchen & Bathroom have been remodeled in 2024! Ceiling fans throughout, ceramic tile throughout and NEW CARPET (2024) in both bedrooms! 2024: High end custom maple cabinets, quartz counters, tile backsplash, high end sink & faucet with garbage disposal & recessed LED lighting in the kitchen, which leads out to the screened-in covered patio! Many new LED fixtures & LED bulbs in everything! Bathroom has new texture & paint, a freshly refinished tub & surround, new vanity & top, new wall-mounted toilet & the window has also been updated! GFCI outlets have been installed in the Kitchen & Bathroom. New programmable thermostat w/ WI-FI connectivity - can be changed to a simple digital, non-programmable thermostat by HVAC technician if new homeowners would prefer! Large bedrooms have walk-in closets! New paint, all popcorn ceilings have been removed, new decorator outlets & switches throughout with connections brought up to code! 2022: New Trane HVAC! Garage door opener with WI-FI connectivity, newer irrigation controller. 2020: New water heater. 2019: New roof and roof vents. There are also lots of built-in storage and a workbench in the oversized 2 car garage! Close to shopping and entertainment! Don't miss out on this one!!!
Sold for $268,500
$268,500
17435 N HORSESHOE Lane, Sun City, AZ 85373
2beds
1baths
918sqft
Single Family Residence
Built in 1978
9,225 Square Feet Lot
$265,700 Zestimate®
$292/sqft
$1,376 Estimated rent
Home value
$265,700
$244,000 - $290,000
$1,376/mo
Zestimate® history
Owner options
List your home for rent
$1,376/mo
Rent Zestimate®
Find your next renter with Zillow Rental Manager. Plus, with online applications, you can quickly screen prospective tenants – for free.
$1,376/mo
Rent Zestimate®
Refinance and save
$1,560/mo
Est. payment
Refinancing to a lower rate could help reduce your monthly payments and save thousands over the life of the loan.
$1,560/mo
Est. payment
Explore your selling options
Work with a Zillow partner agent
Leverage their expertise and Zillow's premium Showcase listings to get your home seen by more buyers.
Get startedList with your own agent
Get your home in front of millions of buyers by listing it on Zillow.
Learn how to do itSell it yourself
Take full control of how buyers see your home on Zillow by listing For Sale by Owner (FSBO).
List your homeWhat's special
New paintNew carpetTile backsplashScreened-in covered patioQuartz countersBuilt-in storageCeiling fans
Zillow last checked:
Listing updated:
Listed by:
Lisa M Miller 623-326-9261,
Property For You Realty
Bought with:
Dani Barry, SA696893000
My Home Group Real Estate
Source: ARMLS,MLS#: 6784010
Facts & features
Interior
Bedrooms & bathrooms
- Bedrooms: 2
- Bathrooms: 1
Bedroom
- Description: Back Bedroom
- Area: 110
- Dimensions: 11.00 x 10.00
Bedroom 2
- Description: Front Bedroom
- Area: 165
- Dimensions: 15.00 x 11.00
Other
- Area: 176
- Dimensions: 11.00 x 16.00
Garage
- Area: 520
- Dimensions: 20.00 x 26.00
Kitchen
- Area: 143
- Dimensions: 11.00 x 13.00
Living room
- Area: 221
- Dimensions: 13.00 x 17.00
Heating
- Electric
Cooling
- Central Air, Ceiling Fan(s), Programmable Thmstat
Appliances
- Included: Dryer, Washer, Refrigerator, Built-in Microwave, Dishwasher, Disposal
- Laundry: In Garage
Features
- Non-laminate Counter, High Speed Internet, Eat-in Kitchen, Pantry
- Flooring: Carpet, Tile
- Windows: Double Pane Windows
- Has basement: No
- Has fireplace: No
Interior area
- Total structure area: 918
- Total interior livable area: 918 sqft
Property
Parking
- Total spaces: 4
- Parking features: Garage Door Opener, Extended Length Garage, Direct Access, Attch'd Gar Cabinets
- Garage spaces: 2
- Uncovered spaces: 2
Accessibility
- Accessibility features: Bath Grab Bars
Features
- Stories: 1
- Patio & porch: Covered, Patio
- Exterior features: Screened in Patio(s)
- Pool features: None
- Spa features: None
- Fencing: None
Lot
- Size: 9,225 Square Feet
- Features: East/West Exposure, Sprinklers In Rear, Sprinklers In Front, Corner Lot, Desert Back, Desert Front, Gravel/Stone Front, Gravel/Stone Back, Auto Timer H2O Front, Auto Timer H2O Back
Details
- Parcel number: 23007765
- Special conditions: Age Restricted (See Remarks)
Construction
Type & style
- Home type: SingleFamily
- Architectural style: Ranch
- Property subtype: Single Family Residence
Materials
- Brick Veneer, Wood Frame, Painted
- Roof: Composition
Condition
- Year built: 1978
Details
- Builder name: Del Webb
Utilities & green energy
- Electric: 220 Volts in Kitchen
- Sewer: Private Sewer
- Water: Pvt Water Company
Community & HOA
Community
- Features: Pool, Racquetball, Golf, Pickleball, Community Spa, Community Spa Htd, Community Media Room, Tennis Court(s), Biking/Walking Path, Fitness Center
- Senior community: Yes
- Subdivision: SUN CITY 57
HOA
- Has HOA: No
- Services included: No Fees, Other (See Remarks)
Location
- Region: Sun City
Financial & listing details
- Price per square foot: $292/sqft
- Tax assessed value: $202,800
- Annual tax amount: $866
- Date on market: 1/27/2026
- Cumulative days on market: 53 days
- Listing terms: Cash,Conventional,FHA,VA Loan
- Ownership: Fee Simple
- Electric utility on property: Yes
Price history
| Date | Event | Price |
|---|---|---|
| 1/22/2025 | Sold | $268,500$292/sqft |
Source:  ARMLS #6784010 Report a problem ARMLS #6784010 Report a problem | ||
| 1/7/2025 | Pending sale | $268,500$292/sqft |
Source: ARMLS #6784010 Report a problem | ||
| 12/11/2024 | Price change | $268,500-2.4%$292/sqft |
Source: ARMLS #6784010 Report a problem | ||
| 11/14/2024 | Listed for sale | $275,000+13.6%$300/sqft |
Source: ARMLS #6784010 Report a problem | ||
| 12/8/2023 | Sold | $242,000+0.8%$264/sqft |
Source: ARMLS #6631203 Report a problem | ||
| 12/5/2023 | Pending sale | $240,000$261/sqft |
Source: ARMLS #6631203 Report a problem | ||
| 11/16/2023 | Listed for sale | $240,000+366.9%$261/sqft |
Source: ARMLS #6631203 Report a problem | ||
| 4/1/1994 | Sold | $51,400$56/sqft |
Source: Public Record Report a problem | ||
Public tax history
| Year | Property taxes | Tax assessment |
|---|---|---|
| 2025 | $291 +4.9% | $20,280 -7.7% |
| 2024 | $277 +1.7% | $21,980 +139.3% |
| 2023 | $272 -60.6% | $9,184 -34.9% |
| 2022 | $691 -0.5% | $14,100 +7.8% |
| 2021 | $694 +1.5% | $13,080 +14.4% |
| 2020 | $684 +3.9% | $11,430 +8.8% |
| 2019 | $658 | $10,510 +12.4% |
| 2018 | $658 +3.7% | $9,350 +13.3% |
| 2017 | $635 +12.3% | $8,250 +7.7% |
| 2016 | $565 +3.9% | $7,660 +9.7% |
| 2015 | $544 | $6,980 +17.9% |
| 2014 | -- | $5,920 +2.8% |
| 2013 | -- | $5,760 -11.4% |
| 2012 | -- | $6,500 -17.7% |
| 2011 | -- | $7,900 -3.3% |
| 2010 | -- | $8,170 -21.4% |
| 2009 | -- | $10,400 -15.8% |
| 2008 | -- | $12,350 +11.8% |
| 2007 | -- | $11,050 +61.3% |
| 2006 | -- | $6,850 |
| 2005 | -- | $6,850 +13.2% |
| 2004 | -- | $6,050 |
| 2003 | -- | $6,050 +2.5% |
| 2002 | -- | $5,900 |
Find assessor info on the county website
Neighborhood: 85373
Nearby homes
- $240,0002 bd1 ba918 sqft17427 N Horseshoe Ln, Sun City, AZ 85373Sold

- $281,3002 bd2 ba1.1k sqft17434 N 98th Ave, Sun City, AZ 85373Off Market

- $321,100-- bd2 ba1.7k sqft17426 N 98th Ave, Sun City, AZ 85373Off Market
- $356,9002 bd2 ba1.8k sqft17434 N Horseshoe Ln, Sun City, AZ 85373Off Market
- $277,5002 bd2 ba1.1k sqft17419 N Horseshoe Ln, Sun City, AZ 85373Off Market
- $263,7002 bd2 ba1.1k sqft17428 N Horseshoe Ln, Sun City, AZ 85373Off Market
- $301,6002 bd2 ba1.4k sqft17418 N 98th Ave, Sun City, AZ 85373Off Market
- $269,800-- bd1 ba998 sqft17420 N Horseshoe Ln, Sun City, AZ 85373Off Market
Nearby schools
GreatSchools rating
- 9/10Apache Elementary SchoolGrades: PK-8Distance: 1.5 mi
- 9/10Explore Academy - PeoriaGrades: 6-10Distance: 0.9 mi
Get a cash offer in 3 minutes
Find out how much your home could sell for in as little as 3 minutes with a no-obligation cash offer.
Estimated market value
$265,700
Get a cash offer in 3 minutes
Find out how much your home could sell for in as little as 3 minutes with a no-obligation cash offer.
Estimated market value
$265,700
- Arizona
- Maricopa County
- Sun City
- 85373
- 17435 N HORSESHOE Lane
Nearby cities
Nearby neighborhoods
Nearby zip codes
Other Sun City Topics
