This Property is Managed by Pod2
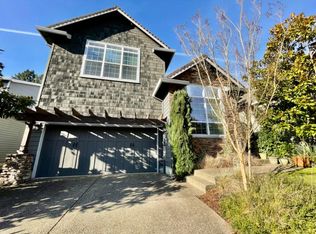
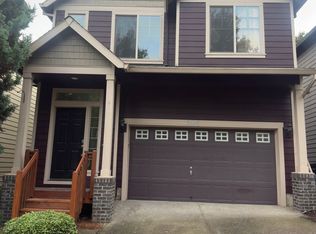
Welcome to this beautifully maintained 4-bedroom, 2.5-bath home in Beaverton, offering spacious living, modern comforts, and an impressive selection of neighborhood amenities. Inside, soaring ceilings and a warm combination of wood and carpet flooring create an inviting atmosphere, while a gas fireplace adds a cozy touch and air conditioning provides year-round comfort.
The kitchen features granite countertops and stainless steel appliances, making it both stylish and functional for everyday cooking and entertaining. The open flow between the main living areas makes gathering with family and friends easy, while French doors provide an elegant entrance to the spacious primary suite. Designed as a relaxing retreat, the primary bedroom offers generous space, double walk-in closets, and a large ensuite bathroom with dual sinks and a soaking tub.
Step outside to enjoy the stamped concrete patio, perfect for summer barbecues, outdoor dining, or simply relaxing in your private fenced yard. The home also includes an attached garage for convenient parking and storage.
Beyond the property itself, residents can enjoy an outstanding collection of community amenities, including a large outdoor swimming pool, fitness center, clubhouse with gathering space, playground, basketball court, dog park, and walkable green spaces. Parks, trails, and additional outdoor recreation are also nearby, making it easy to enjoy an active lifestyle close to home.
With its spacious floor plan, inviting outdoor areas, comfortable finishes, and exceptional community amenities, this Beaverton home offers a wonderful combination of comfort, convenience, and lifestyle.
More Details Please Review:
Please note showings may be canceled or paused for ongoing maintenance or if there are multiple pending applications.
Please carefully and completely review the screening criteria on our direct Website Link: Holland Screening Criteria
Application Fee: $68 per person 18 years and older
Gross Minimum Income Requirement: 2.5 times the monthly rent
Minimum Credit Score: 640
Lease Terms: 12-month lease
No Smoking/Vaping on the premises
Renter's insurance with a $100,000 liability coverage is required for each tenant, and proof must be provided before moving in.
Security Deposit: 1 x the monthly rent
Utilities: All tenant responsibility
Landscaping: Yard- HOA Front/Tenant Enclosed Fence Area
During the process, please select one of the following options: No Pets, Household Pets, or Service/Companion Animals.
** Home Features **
Heating: Forced air
Air Conditioning: Forced air
Parking: 2-car garage - 2 additional vehicles can fit in the driveway. No commercial vehicles permitted
Washer/Dryer: Included
**All Holland Properties residents have the opportunity to enroll in the Resident Benefits Package (RBP) for $26/month which includes credit building to help boost the resident's credit score with timely rent payments,
up to $1M Identity Theft Protection, move-in concierge service making utility connection home service setup a breeze during move-in, our best-in-class resident rewards program, and much more!
"For an additional $11.95/month, you can upgrade to the enhanced RBP package, which includes liability insurance. To fully maximize the benefits, consider the premium package for an additional $16.95/month,
which also includes on-demand pest control. More details will be provided upon application"
**Please Note: Applications are not considered complete until all adults apply with all required documents and information. The information on these pages has been compiled from various sources.
Every effort has been made to provide accurate information. Holland Properties, Inc. shall not be held liable for mistakes pertaining to the accuracy of this information. This property is presented and managed by Holland Properties, Inc.
House for rent
Single family residence
Available now
Cats, dogs OK
Air conditioner, central air
What's special
Gas fireplaceComfortable finishesPrivate fenced yardSoaring ceilingsInviting outdoor areasSpacious primary suiteStainless steel appliances
- 10 days |
- -- |
- -- |
Zillow last checked:
Listing updated:
Travel times

Let’s turn your rent into credit progress
Build credit history with every on-time payment and get credit for the payment you’re already making.
Facts & features
Interior
Bedrooms & bathrooms
- Bedrooms: 4
- Bathrooms: 3
- Full bathrooms: 2
- 1/2 bathrooms: 1
Cooling
- Air Conditioner, Central Air
Appliances
- Included: Dishwasher, Garbage Disposal, Microwave Oven, Refrigerator
Interior area
- Total interior livable area: 2,374 sqft
Property
Parking
- Details: Contact manager
Features
- Fencing: Fenced Yard
Details
- Parcel number: 2S106DB14200
Construction
Type & style
- Home type: SingleFamily
- Property subtype: Single Family Residence
Community & HOA
Location
- Region: Beaverton
Financial & listing details
- Lease term: Contact For Details
Nearby apartments for rent

Price history
| Date | Event | Price |
|---|---|---|
| 10/7/2026 | Listed for rent | $3,195$1/sqft |
Source: Zillow Rentals Report a problem | ||
| 10/7/2026 | Listing removed | $3,195$1/sqft |
Source: Zillow Rentals Report a problem | ||
| 10/1/2026 | Price change | $3,195-3%$1/sqft |
Source: Zillow Rentals Report a problem | ||
| 9/24/2026 | Price change | $3,295-4.4%$1/sqft |
Source: Zillow Rentals Report a problem | ||
| 9/17/2026 | Listed for rent | $3,445$1/sqft |
Source: Zillow Rentals Report a problem | ||
| 2/2/2018 | Sold | $464,990$196/sqft |
Source:  RMLS (OR) #17538628 Report a problem RMLS (OR) #17538628 Report a problem | ||