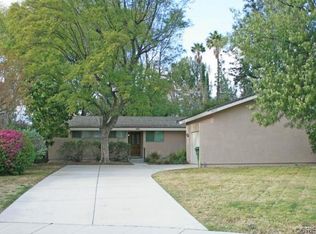
Step into this classic Mid Century Modern style home offering 4 bedrooms and 2 bathrooms, perfectly situated on an expansive 11,203 sq. ft. lot at the end of a cul-de-sac. This property presents a fantastic opportunity to update and customize a home with great bones and endless potential. The spacious interior features a desirable open floor plan highlighted by cathedral wood-beam ceilings in the living and dining areas, complemented by large glass windows that frame views of the backyard and fill the space with natural light. A cozy wood-burning fireplace anchors the living room, creating a warm and inviting atmosphere. The home also includes a separate interior laundry room, central air and heat, a raised foundation with a mix of hardwood floors, carpet and vinyl. Two of the bedrooms can be opened into one oversized room thanks to sliding divider doors, offering flexible living options. Outside, the large lot provides exceptional ADU potential, featuring a separate detached two-car garage, carport and an attached workshop/storage room located at the rear of the property. Enjoy a secluded setting while still being conveniently close to schools, shopping, parks, and easy freeway access. A rare opportunity to create your dream home in a sought after location.
Sold for $920,000
Listed by: Rodeo Realty • Steven Kleemann • Contact: 818-349-9997
Bought with: NONMEMBER MRML
$920,000
17435 Vintage St, Northridge, CA 91325
4beds
1,488sqft
Single Family Residence
Built in 1958
0.26 Acres Lot
$926,200 Zestimate®
$618/sqft
$4,690 Estimated rent
Home value
$926,200
$843,000 - $1.02M
$4,690/mo
Zestimate® history
Owner options
List your home for rent
$4,690/mo
Rent Zestimate®
Find your next renter with Zillow Rental Manager. Plus, with online applications, you can quickly screen prospective tenants – for free.
$4,690/mo
Rent Zestimate®
Refinance and save
$5,935/mo
Est. payment
Refinancing to a lower rate could help reduce your monthly payments and save thousands over the life of the loan.
$5,935/mo
Est. payment
Explore your selling options
Work with a Zillow partner agent
Leverage their expertise and Zillow's premium Showcase listings to get your home seen by more buyers.
Get startedList with your own agent
Get your home in front of millions of buyers by listing it on Zillow.
Learn how to do itSell it yourself
Take full control of how buyers see your home on Zillow by listing For Sale by Owner (FSBO).
List your homeWhat's special
Zillow last checked:
Listing updated:
Listed by:
Steven Kleemann DRE #00748358 818-606-3862,
Rodeo Realty
Bought with:
General NONMEMBER, DRE #01048864
NONMEMBER MRML
Source: CRMLS,MLS#: SR26004407 Originating MLS: California Regional MLS
Originating MLS: California Regional MLSFacts & features
Interior
Bedrooms & bathrooms
- Bedrooms: 4
- Bathrooms: 2
- Full bathrooms: 1
- 3/4 bathrooms: 1
- Main level bathrooms: 2
- Main level bedrooms: 4
Rooms
- Room types: Bedroom, Center Hall, Kitchen, Laundry, Living Room, Primary Bathroom, Primary Bedroom, Other, Workshop
Primary bedroom
- Features: Main Level Primary
Bedroom
- Features: All Bedrooms Down
Bedroom
- Features: Bedroom on Main Level
Bathroom
- Features: Bathroom Exhaust Fan, Bathtub, Full Bath on Main Level, Low Flow Plumbing Fixtures, Separate Shower, Tile Counters, Tub Shower, Walk-In Shower
Kitchen
- Features: Tile Counters
Other
- Features: Walk-In Closet(s)
Heating
- Central, Forced Air, Fireplace(s), Natural Gas
Cooling
- Central Air, Wall/Window Unit(s)
Appliances
- Included: Dishwasher, Gas Cooktop, Disposal, Gas Oven, Gas Water Heater, Refrigerator, Range Hood, Vented Exhaust Fan, Water Heater, Dryer, Washer
- Laundry: Washer Hookup, Gas Dryer Hookup, Laundry Room
Features
- Beamed Ceilings, Built-in Features, Cathedral Ceiling(s), High Ceilings, Open Floorplan, Pantry, Tile Counters, All Bedrooms Down, Bedroom on Main Level, Main Level Primary, Walk-In Closet(s), Workshop
- Flooring: Carpet, Vinyl, Wood
- Windows: Shutters
- Has fireplace: Yes
- Fireplace features: Gas, Gas Starter, Living Room
- Common walls with other units/homes: No Common Walls
Interior area
- Total interior livable area: 1,488 sqft
Property
Parking
- Total spaces: 6
- Parking features: Asphalt, Carport, Door-Single, Driveway, Garage Faces Front, Garage, Garage Door Opener, Workshop in Garage
- Garage spaces: 2
- Carport spaces: 2
- Covered spaces: 4
- Uncovered spaces: 2
Accessibility
- Accessibility features: Grab Bars, No Stairs, Parking
Features
- Levels: One
- Stories: 1
- Entry location: Front
- Patio & porch: Brick, Concrete, Open, Patio
- Exterior features: TV Antenna
- Pool features: None
- Spa features: None
- Fencing: Average Condition,Wood
- Has view: Yes
- View description: None
Lot
- Size: 0.26 Acres
- Features: Back Yard, Cul-De-Sac, Front Yard, Garden, Irregular Lot, Lawn, Landscaped, Walkstreet, Yard
Details
- Additional structures: Workshop
- Parcel number: 2734023006
- Zoning: LARE11
- Special conditions: Trust
Construction
Type & style
- Home type: SingleFamily
- Architectural style: Mid-Century Modern
- Property subtype: Single Family Residence
Materials
- Glass, Plaster, Stucco, Wood Siding
- Foundation: Raised
- Roof: Composition,Shingle
Condition
- Additions/Alterations,Repairs Cosmetic
- New construction: No
- Year built: 1958
Utilities & green energy
- Electric: Electricity - On Property
- Sewer: Public Sewer, Sewer Tap Paid
- Water: Public
- Utilities for property: Electricity Available, Electricity Connected, Natural Gas Available, Natural Gas Connected, Sewer Available, Sewer Connected, Water Available, Water Connected
Community & HOA
Community
- Features: Curbs, Street Lights, Sidewalks, Valley
- Security: Carbon Monoxide Detector(s), Smoke Detector(s)
Location
- Region: Northridge
Financial & listing details
- Price per square foot: $618/sqft
- Tax assessed value: $117,396
- Annual tax amount: $1,696
- Date on market: 1/8/2026
- Cumulative days on market: 5 days
- Listing terms: Cash,Cash to New Loan,Conventional,Trust Conveyance
- Road surface type: Paved
Price history
| Date | Event | Price |
|---|---|---|
| 1/30/2026 | Sold | $920,000+2.2%$618/sqft |
Source:  CRMLS #SR26004407 Report a problem CRMLS #SR26004407 Report a problem | ||
| 1/15/2026 | Pending sale | $900,000$605/sqft |
Source: CRMLS #SR26004407 Report a problem | ||
Public tax history
| Year | Property taxes | Tax assessment |
|---|---|---|
| 2025 | $1,696 +2.2% | $117,396 +2% |
| 2024 | $1,659 +1.7% | $115,095 +2% |
| 2023 | $1,631 +4.3% | $112,839 +2% |
| 2022 | $1,564 +1.7% | $110,627 +2% |
| 2021 | $1,537 -0.6% | $108,459 +1% |
| 2020 | $1,546 | $107,348 +2% |
| 2019 | $1,546 +10.3% | $105,244 +2% |
| 2018 | $1,402 | $103,182 +2% |
| 2017 | $1,402 +2.2% | $101,160 +2% |
| 2016 | $1,371 +3.6% | $99,178 +1.5% |
| 2015 | $1,324 +0.2% | $97,689 +2% |
| 2014 | $1,321 | $95,776 +2.5% |
| 2012 | -- | $93,476 +2% |
| 2011 | -- | $91,645 +0.8% |
| 2010 | -- | $90,961 -0.2% |
| 2009 | -- | $91,178 +2% |
| 2008 | -- | $89,391 +2% |
| 2007 | -- | $87,639 +2% |
| 2006 | -- | $85,922 |
| 2005 | -- | $85,922 +4% |
| 2004 | -- | $82,588 +1.9% |
| 2003 | -- | $81,076 +2% |
| 2002 | -- | $79,487 +4% |
| 2000 | -- | $76,401 |
Find assessor info on the county website
Neighborhood: Northridge
Nearby homes
- $960,3004 bd2 ba1.4k sqft17433 Vintage St, Northridge, CA 91325Off Market
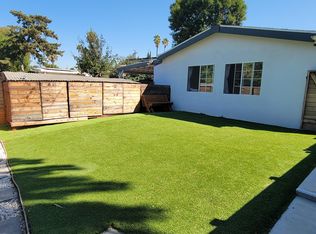
- $968,6004 bd2 ba1.4k sqft17434 Vintage St, Northridge, CA 91325Off Market
- $---- bd1 ba576 sqft10000 Encino Ave #1/2, Northridge, CA 91325Off Market
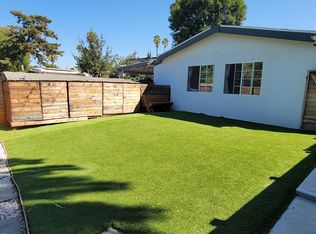
- $937,800-- bd1 ba600 sqft10000 Encino Ave, Northridge, CA 91325Off Market
- $929,6003 bd2 ba1.4k sqft17425 Vintage St, Northridge, CA 91325Off Market
- $933,7003 bd2 ba1.3k sqft10008 Encino Ave, Northridge, CA 91325Off Market
- $999,5004 bd2 ba1.4k sqft17432 Vintage St, Northridge, CA 91325Off Market
- $1,149,4003 bd3 ba1.7k sqft17424 Vintage St, Northridge, CA 91325Off Market
Nearby schools
GreatSchools rating
- 8/10Andasol Avenue Elementary SchoolGrades: K-5Distance: 0.2 mi
- 8/10Patrick Henry Middle SchoolGrades: 6-8Distance: 0.6 mi
- 6/10Northridge Academy HighGrades: 9-12Distance: 0.7 mi
Get a cash offer in 3 minutes
Find out how much your home could sell for in as little as 3 minutes with a no-obligation cash offer.
Estimated market value
$926,200
Get a cash offer in 3 minutes
Find out how much your home could sell for in as little as 3 minutes with a no-obligation cash offer.
Estimated market value
$926,200
- California
- Los Angeles County
- Los Angeles
- 91325
- Northridge
- 17435 Vintage St
Nearby cities
Nearby neighborhoods
Nearby zip codes
Other Los Angeles Topics
