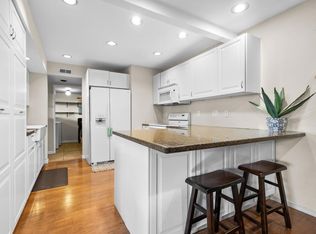
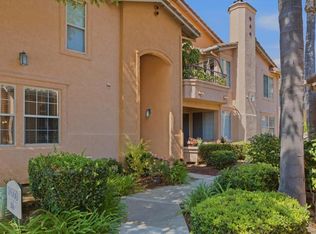
Welcome to 17436 Ashburton Road, a beautifully updated end-unit condominium in the highly desirable Playmor Bernardo community of Rancho Bernardo. This light-filled residence offers an inviting open floor plan with soaring vaulted ceilings, abundant natural light, and seamless indoor-outdoor living. The spacious living area features a cozy fireplace and opens to a private patio—perfect for entertaining, relaxing, or enjoying San Diego's year-round sunshine. The thoughtfully designed kitchen offers generous cabinetry, ample counter space, and a functional layout that flows effortlessly into the dining and living areas. The spacious primary suite provides a peaceful retreat with an en-suite bath and plenty of closet space, while the additional bedroom and bathroom offer flexibility for guests, family, or a home office. Additional highlights include central air conditioning, an in-unit laundry room with extra storage, a detached garage, and an additional assigned parking space. Residents enjoy resort-style amenities including sparkling pools, spas, tennis and pickleball courts, beautifully maintained greenbelts, and walking paths. Conveniently located near shopping, restaurants, coffee shops, parks, golf courses, the Rancho Bernardo Library, and easy access to Interstate 15. Situated within the award-winning Poway Unified School District, this move-in-ready home offers the perfect combination of comfort, convenience, and the sought-after Rancho Bernardo lifestyle.
For sale
Listed by: Realty Resource Center • Melanie Myers • Contact: myershomeresourcesinc@gmail.com
Price increase: $20K (8/10)
$635,000
17436 Ashburton Rd, San Diego, CA 92128
2beds
1,209sqft
Condominium
Built in 1980
-- sqft lot
$618,100 Zestimate®
$525/sqft
$565/mo HOA
What's special
- 16 days |
- 569 |
- 37 |
Likely to sell faster than
Zillow last checked:
Listing updated:
Listed by:
Melanie Myers DRE #02140172 myershomeresourcesinc@gmail.com,
Realty Resource Center
Source: CRMLS,MLS#: PTP2605742 Originating MLS: California Regional MLS (North San Diego County & Pacific Southwest AORs)
Originating MLS: California Regional MLS (North San Diego County & Pacific Southwest AORs)Facts & features
Interior
Bedrooms & bathrooms
- Bedrooms: 2
- Bathrooms: 2
- Full bathrooms: 2
Rooms
- Room types: Bedroom
Bedroom
- Features: All Bedrooms Down
Cooling
- Central Air
Appliances
- Laundry: Laundry Room
Features
- All Bedrooms Down
- Has fireplace: Yes
- Fireplace features: Living Room
- Common walls with other units/homes: 2+ Common Walls,End Unit,No One Above,No One Below
Interior area
- Total interior livable area: 1,209 sqft
Video & virtual tour
Property
Parking
- Total spaces: 2
- Parking features: Assigned, Door-Single, Garage, On Street
- Garage spaces: 1
- Uncovered spaces: 1
Features
- Levels: One
- Stories: 1
- Entry location: 1
- Pool features: Community, Association
- Has view: Yes
- View description: Neighborhood
Lot
- Size: 6.5 Acres
Details
- Parcel number: 2738401344
- Zoning: R-1
- Special conditions: Standard
Construction
Type & style
- Home type: Condo
- Property subtype: Condominium
- Attached to another structure: Yes
Condition
- New construction: No
- Year built: 1980
Utilities & green energy
- Sewer: Public Sewer
Community & HOA
Community
- Features: Biking, Dog Park, Park, Storm Drain(s), Street Lights, Suburban, Sidewalks, Pool
HOA
- Has HOA: Yes
- Amenities included: Maintenance Grounds, Paddle Tennis, Playground, Pool, Pets Allowed, Trash, Water
- HOA fee: $565 monthly
- HOA name: PLAYMOR BERNARDO
- HOA phone: 858-451-3082
Location
- Region: San Diego
Financial & listing details
- Price per square foot: $525/sqft
- Tax assessed value: $392,263
- Annual tax amount: $4,493
- Date on market: 7/31/2026
- Cumulative days on market: 16 days
- Listing terms: Cash,Conventional,FHA,VA Loan
Estimated market value
$618,100
$587,000 - $649,000
$2,962/mo
Price history
| Date | Event | Price |
|---|---|---|
| 8/10/2026 | Price change | $635,000+3.3%$525/sqft |
Source:  CRMLS #PTP2605742 Report a problem CRMLS #PTP2605742 Report a problem | ||
| 7/31/2026 | Listed for sale | $615,000+92.2%$509/sqft |
Source: CRMLS #PTP2605742 Report a problem | ||
| 10/10/2013 | Sold | $320,000$265/sqft |
Source: Public Record Report a problem | ||
| 8/23/2013 | Listed for sale | $320,000+45.5%$265/sqft |
Source: isNowListed.com Report a problem | ||
| 6/30/2009 | Sold | $220,000+24.3%$182/sqft |
Source: Public Record Report a problem | ||
| 3/22/2001 | Sold | $177,000+38.3%$146/sqft |
Source: Public Record Report a problem | ||
| 6/8/1998 | Sold | $128,000$106/sqft |
Source: Public Record Report a problem | ||
Public tax history
| Year | Property taxes | Tax assessment |
|---|---|---|
| 2025 | $4,493 +2.7% | $392,263 +2% |
| 2024 | $4,376 +2.2% | $384,572 +2% |
| 2023 | $4,283 +1.7% | $377,033 +2% |
| 2022 | $4,212 +1.3% | $369,641 +2% |
| 2021 | $4,158 +1.4% | $362,395 +1% |
| 2020 | $4,102 +3.8% | $358,680 +2% |
| 2019 | $3,950 +1.7% | $351,648 +2% |
| 2018 | $3,884 +2.7% | $344,754 +2% |
| 2017 | $3,781 +2.1% | $337,996 +2% |
| 2016 | $3,704 +1.5% | $331,369 +1.5% |
| 2015 | $3,649 +2.4% | $326,393 +2% |
| 2014 | $3,564 | $320,000 +39.1% |
| 2013 | -- | $230,060 +2% |
| 2012 | -- | $225,550 +2% |
| 2011 | -- | $221,128 +0.8% |
| 2010 | -- | $219,477 +6% |
| 2009 | -- | $207,104 +2% |
| 2008 | -- | $203,044 +2% |
| 2007 | -- | $199,064 +2% |
| 2006 | -- | $195,161 +2% |
| 2005 | -- | $191,336 +2% |
| 2004 | -- | $187,585 +1.9% |
| 2003 | -- | $184,148 +2% |
| 2002 | -- | $180,539 +33.1% |
| 2001 | -- | $135,636 |
Find assessor info on the county website
Monthly payment
Est. payment
Payment breakdown
Explore the cost of this home by adjusting the details. Changes won't be saved.Climate risks
Neighborhood: Rancho Bernardo
Nearby schools
GreatSchools rating
- 7/10Chaparral Elementary SchoolGrades: K-5Distance: 1.6 mi
- 8/10Bernardo Heights Middle SchoolGrades: 6-8Distance: 2.3 mi
- 9/10Rancho Bernardo High SchoolGrades: 9-12Distance: 2.5 mi
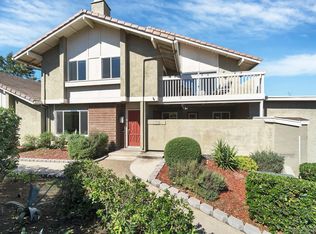
- $709,0003 bd3 ba1.5k sqft17438 Ashburton Rd, San Diego, CA 92128Sold
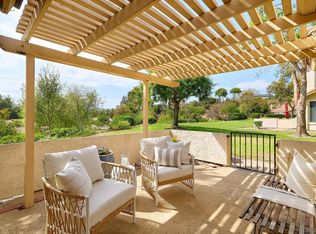
- $790,0003 bd3 ba1.5k sqft17459 Ashburton Rd, San Diego, CA 92128Sold
- $813,7003 bd3 ba1.5k sqft17452 Ashburton Rd, San Diego, CA 92128Off Market
- $745,0003 bd3 ba1.5k sqft17443 Ashburton Rd, San Diego, CA 92128Sold

- $875,0003 bd3 ba1.5k sqft11873 Timaru Way, San Diego, CA 92128Sold
- $823,8003 bd3 ba1.6k sqft11889 Timaru Way, San Diego, CA 92128Off Market
- $774,4003 bd3 ba1.6k sqft11835 Timaru Way, San Diego, CA 92128Off Market
- $750,2003 bd3 ba1.6k sqft17416 Ashburton Rd, San Diego, CA 92128Off Market
A local agent can set up tours, give advice and negotiate with sellers.
Similar homes
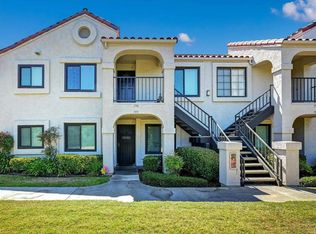
- $765,0002 bd2 ba1.3k sqftOaks North Villas, San Diego, CA 92128For Sale
 MLS ID #260019454, Jenn Blake, Compass. SDMLS
 - $610,0002 bd2 ba907 sqft13238 Wimberly Sq Unit 194, San Diego, CA 92128For Sale
 MLS ID #PTP2605682, Flora Williams, Brycorp. CRMLS
 - $596,7002 bd3 ba1.2k sqft18668 Caminito Cantilena Unit 258, San Diego, CA 92128For Sale
 MLS ID #NDP2606801, Marilyn McCrary, Coldwell Banker Realty. CRMLS
 - $625,0002 bd2 ba1k sqft10591 Caminito Glenellen, San Diego, CA 92126For Sale
 MLS ID #NDP2607372, Valerie Medina, Trust Properties USA. CRMLS
 - $589,0002 bd2 ba1.4k sqftOAKS NORTH 1, San Diego, CA 92128For SaleMLS ID #260015128, Michelle L Warner, RE/MAX Connections. SDMLS
- $539,0002 bd1 ba906 sqft12039 Alta Carmel Ct Unit 150, San Diego, CA 92128For SaleMLS ID #PTP2605865, Lorena Salcedo, JL Lenz Real Estate. CRMLS
- $519,9992 bd2 ba956 sqftCastle Breckenridge Mgmt, San Diego, CA 92126For SaleMLS ID #260019688, Cody Stamm, eXp Realty of California, Inc.. SDMLS
- $599,0003 bd2 ba1.4k sqft17439 Plaza Otonal, San Diego, CA 92128For SaleMLS ID #NDP2604619, Mike Haas, AARE. CRMLS
- $522,0002 bd2 ba1.1k sqftMorada, San Diego, CA 92128For SaleMLS ID #260011128, Tina A Balch, ROA California Inc. SDMLS
- $649,0003 bd2 ba1.1k sqftBalboa Ridge, San Diego, CA 92117For SaleMLS ID #260012603, Andrea Frank, Compass. SDMLS
- $510,0002 bd1 ba874 sqft17155 W Bernardo Dr Unit 106, San Diego, CA 92127For SaleMLS ID #PTP2605967, Doreen Alailima, LPT Realty, Inc.. CRMLS
- $725,0002 bd2 ba956 sqft3550 Lebon Dr Unit 6210, San Diego, CA 92122For SaleMLS ID #NDP2607246, Roxana Feder, Roxana Feder, Broker. CRMLS
- $599,5003 bd2 ba1.2k sqftPenasquitos Villas Three, San Diego, CA 92129For SaleMLS ID #260018300, John L Frasca, John Frasca. SDMLS
- $499,9002 bd2 ba1.1k sqft1935 Sunset Dr Unit 45, Escondido, CA 92025For SaleMLS ID #NDP2605386, Michael Jacobo, Berkshire Hathaway HomeService. CRMLS
- $829,0002 bd2 ba1k sqftCambria, San Diego, CA 92130For SaleMLS ID #260018988, Sarah N Silipo, eXp Realty of California, Inc.. SDMLS
- $480,0002 bd2 ba1k sqftBernardo Hills, Escondido, CA 92025For SaleMLS ID #260015975, Jessica Lynne Gilbert, eXp Realty of California, Inc.. SDMLS
- $449,0002 bd2 ba1k sqft818 E Washington Ave, Escondido, CA 92025For SaleMLS ID #PTP2605513, Andrew Bloom, Velocity Realty. CRMLS
- $697,9002 bd2 ba968 sqftLa Costa Alta, Carlsbad, CA 92009For SaleMLS ID #260016038, Jeremy Beauvarlet, Redfin Corporation. SDMLS
- $699,0002 bd2 ba1k sqftCanterra, San Diego, CA 92131For SaleMLS ID #260014065, Rick Mitchell, AHP Realty. SDMLS
- $749,5002 bd2 ba1.1k sqftSavannah Terrace, San Diego, CA 92128For SaleMLS ID #260005332, Loni M Giles, Century 21 Masters. SDMLS
Local buyer's agents are ready to help
