Skip main navigation
Active
  • Price cut: $5.9K (5/29)
    $379,000

    17436 Hawks View Dr, Indian Land, SC 29707

    2beds
    1,376sqft
    : 
    Loading
    Get pre-qualified
    Single Family Residence
    Built in 2006
    0.13 Acres Lot
    $370,900 Zestimate®
    $275/sqft
    $364/mo HOA

    What's special

    Rear patioTiled sunroomWarm tonesAdjacent breakfast nookOpen dining roomBeautifully tiled foyerWainscoting accents
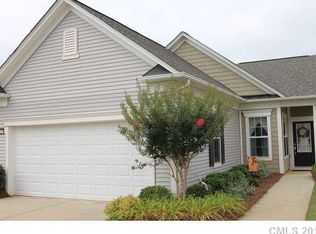
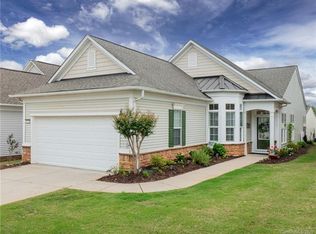
    Welcome to the elegant charm of Sun City with this cozy Fox Run home. Entering the home you are greeted with a beautifully tiled foyer wainscoting accents to lift the eye. The wainscoting continues into the open dining room that extends to a sunlit living room, brightened with light LVP floors and warm tones throughout the living area. The kitchen is just off of the dining room, carrying an abundance of cabinetry, SS appliances and an adjacent breakfast nook to enjoy a morning coffee and kick start your day. Just beyond the living room, an open, tiled sunroom accesses the rear patio w/ a retractable awning to savor sunsets, a good read, or an evening card game with friends. The primary bedroom has ample space for a serene retreat, coupled with a large walk-in closet, and an en suite showcasing dual sink vanity and glass enclosed shower. The home is completed with an additional bed and bath for overnight guests. The Fox Run model is a home where you can truly relax and enjoy the vibrant 55+ lifestyle and the exceptional lifestyle offered at Sun City Carolina Lakes. Enjoy access to world-class amenities, including a championship golf course, a state-of-the-art fitness center, indoor and outdoor pools, tennis and pickleball courts, and a wide array of clubs and social activities.
    270 days
    |
    203
    |
    13
    |

    Zillow last checked:

    Listing updated:

    Listed by:

    Reid Baxter reid@thebaxterteam.com,

    RE/MAX Executive

    Source: Canopy MLS as distributed by MLS GRID,MLS#: 4309936MLS Logo

    Loading...

      Facts & features

      Interior

      Bedrooms & bathrooms
      • Bedrooms: 2
      • Bathrooms: 2
      • Full bathrooms: 2
      • Main level bedrooms: 2
      Primary bedroom
      • Level: Main
      Bedroom s
      • Level: Main
      Bathroom full
      • Level: Main
      Bathroom full
      • Level: Main
      Breakfast
      • Level: Main
      Dining room
      • Level: Main
      Kitchen
      • Level: Main
      Living room
      • Level: Main
      Heating
      • Central, Other
      Cooling
      • Central Air
      Appliances
      • Included: Dishwasher, Disposal, Electric Range, Microwave, Refrigerator
      • Laundry: Electric Dryer Hookup, In Hall, In Unit, Laundry Room, Washer Hookup
      Features
      • Has basement: No
      Interior area
      • Total structure area: 1,376
      • Total interior livable area: 1,376 sqft
      • Finished area above ground: 1,376
      • Finished area below ground: 0

      Property

      Parking
      • Total spaces: 2
      • Parking features: Driveway, Attached Garage, Garage Faces Front, Garage on Main Level
      • Attached garage spaces: 2
      • Has uncovered spaces: Yes
      Features
      • Levels: One
      • Stories: 1
      • Pool features: Community
      Lot
      • Size: 0.13 Acres
      Details
      • Parcel number: 0016B0E028.00
      • Zoning: PDD
      • Special conditions: Standard

      Construction

      Type & style
      • Home type: SingleFamily
      • Property subtype: Single Family Residence
      Materials
      • Vinyl
      • Foundation: Slab
      Condition
      • New construction: No
      • Year built: 2006
      Details
      • Builder model: Fox Run
      • Builder name: Pulte

      Utilities & green energy

      • Sewer: Public Sewer
      • Water: Public

      Community & HOA

      Community
      • Features: Fifty Five and Older, Clubhouse, Concierge, Dog Park, Fitness Center, Game Court, Golf, Lake Access, Playground, Pond, Putting Green, Sidewalks, Sport Court, Street Lights, Tennis Court(s), Walking Trails
      • Senior community: Yes
      • Subdivision: Sun City Carolina Lakes
      HOA
      • Has HOA: Yes
      • HOA fee: $364 monthly
      • HOA name: Associa-Carolinas
      • HOA phone: 803-547-8858
      Location
      • Region: Indian Land

      Financial & listing details

      • Price per square foot: $275/sqft
      • Tax assessed value: $317,000
      • Annual tax amount: $2,424
      • Date on market: 10/10/2025
      • Cumulative days on market: 395 days
      • Road surface type: Concrete, Paved

        Estimated market value

        $370,900

        $352,000 - $389,000

        $2,083/mo

        Price history

        DateEventPrice
        5/29/2026Price change$379,000-1.5%$275/sqft
        Source: Canopy MLS as distributed by MLS GRID #4309936 Report a problem
        4/14/2026Price change$384,900-2.3%$280/sqft
        Source: Canopy MLS as distributed by MLS GRID #4309936 Report a problem
        10/10/2025Listed for sale$393,900-0.1%$286/sqft
        Source: Canopy MLS as distributed by MLS GRID #4309936 Report a problem
        10/4/2025Listing removed$394,100$286/sqft
        Source: Canopy MLS as distributed by MLS GRID #4261319 Report a problem
        9/4/2025Price change$394,100+0%$286/sqft
        Source: Canopy MLS as distributed by MLS GRID #4261319 Report a problem
        8/8/2025Price change$394,000-0.9%$286/sqft
        Source: Canopy MLS as distributed by MLS GRID #4261319 Report a problem
        6/19/2025Price change$397,500-0.6%$289/sqft
        Source: Canopy MLS as distributed by MLS GRID #4261319 Report a problem
        5/31/2025Listed for sale$400,000+25%$291/sqft
        Source: Canopy MLS as distributed by MLS GRID #4261319 Report a problem
        7/9/2021Sold$320,000+59%$233/sqft
        Source: Public Record Report a problem
        10/31/2006Sold$201,205$146/sqft
        Source: Public Record Report a problem

        Public tax history

        YearProperty taxesTax assessment
        2025$2,424 -44.7%$14,580 +15%
        2024$4,381 $12,680
        2023$4,381 +2.1%$12,680
        2022$4,292 +37.1%$12,680 +37.1%
        2021$3,132 +15%$9,252 +15%
        2020$2,723 +0.1%$8,045
        2019$2,720 +93.8%$8,045
        2018$1,404 +33.1%$8,045
        2017$1,055 --
        2016$1,055 --
        2015$1,055 --
        2014-- --
        2011-- $174,900 +5%
        2010-- $166,600
        2009-- $166,600
        2007-- $166,600

        Find assessor info on the county website

        Monthly payment

        Est. payment

        Payment breakdown

        Explore the cost of this home by adjusting the details. Changes won't be saved.
        All calculations are estimates and provided by Zillow, Inc. for informational purposes only. Actual amounts may vary.
        HOA fees may include property taxes on listings classified as Co-Ops. Contact the listing agent and/or owner for fee details.
        Mortgage interest rates are dependent on a number of factors, including credit score, down payment, and repayment length. Interest rate data provided by Zillow Group Marketplace, Inc. as of 1/1/1970 from various mortgage lenders with which we have lead or other similar arrangements; the Estimated Payment is an average of those rates.
        See how much you could borrow to make a competitive offer.

        Climate risks

        Neighborhood: Indian Land

        Getting around

        4 / 100
        Car-Dependent
        13 / 100
        Somewhat Bikeable

        Nearby schools

        GreatSchools rating

        A local agent can set up tours, give advice and negotiate with sellers.

        Browse local experts

        Similar homes

        Skip to the end of the carouselSkip to the beginning of the carousel