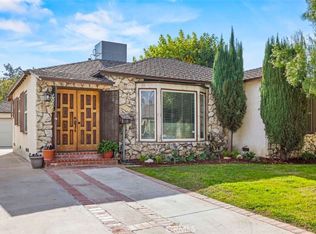
Remodeled turn-key home on a quiet tree-lined street in Lake Balboa. Eye-catching curb appeal. 1,708 sqft open concept floor plan w/plenty of natural light. To the left of the formal entry is convenient office area. Adjacent is the eat-in galley styled kitchen. Features: Custom cabinets w/pantry, butcher block counters, custom tiled back splash, recessed lighting, transom styled skylights & tiled flooring. Living/Great room features: 10 foot ceilings French doors, direct rear yard access, recessed lighting & wood flooring. All 3 bedrooms have smooth ceilings & wood flooring. The spacious master suite has 10 foot ceilings, three large built-in organized closets, French doors, direct rear yard access, recessed lighting, wood flooring, nicely appointed master bath w/a custom tiled tub/shower area, wood vanity w/smooth surface top, tile flooring, recessed lighting & washer & dryer hook-ups. Other features include: Central air & heating system, wood flooring, dual pane vinyl windows, copper plumbing, updated electrical panel, updated electrical wiring, Tuff Shed behind 2 car detached garage, stamped cement driveway, lush rear yard landscaping w/ auto sprinklers & a low maintenance drought tolerant front yard. Close to Lake Balboa recreation area & Nature Reserve, off leash dog park, farmers market(Sundays), California Distinguished/Blue Ribbon School Lemay Elementary & many Charter/Magnet schools within walking distance. Dining. Transportation: Orange Line, 405 & 101 freeways.
This property is not currently displayed as for sale or rent on Zillow. This may be different from what's on other websites or public sources.