Skip main navigation
For sale
  • $279,000

    17436 Holly Well Ave, Wimauma, FL 33598

    2beds
    1,737sqft
    : 
    Loading
    Get pre-qualified
    Townhouse
    Built in 2024
    3,204 Square Feet Lot
    $274,600 Zestimate®
    $161/sqft
    $628/mo HOA

    What's special

    Private lanaiLarge breakfast barQuartz countertopsEn-suite bathOpen and light-filled floorplanPlenty of storageSmart home features throughout
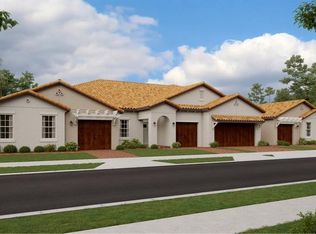
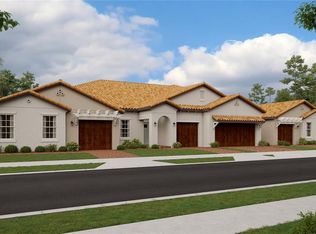
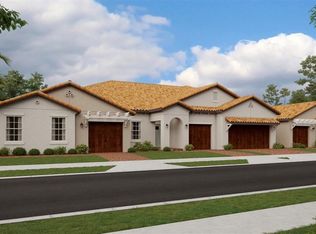
    Welcome to your upgraded Florida lifestyle in the sought-after Southshore Bay community! This stunning 2-bed, 2.5-bath villa townhome offers better-than-new condition, an open and light-filled floorplan, and an exceptional location in the 55+ gated Medley section all within an amenity-rich resort-style neighborhood. Upon arrival, you'll notice the attractive position and thoughtful exterior upgrades like a paver driveway, private lanai, and smart home features throughout. Inside, enjoy an expansive kitchen with quartz countertops, a large breakfast bar, walk-in pantry, and plenty of storage perfect for everyday living and entertaining. The spacious primary suite includes a huge walk-in closet and en-suite bath, while the split-plan design ensures privacy for guests. Lifestyle here extends far beyond the front door. Southshore Bay residents enjoy a luxury clubhouse, resort-style pool, fitness center, pickleball courts, and access to the Southshore Bay Lagoon with beach, live entertainment, swim-up bar, and water activities a community designed for active, social living. Additional highlights include a 1-car garage, high-speed internet/cable included in HOA, and exterior maintenance handled for you for true lock-and-leave convenience. Don't miss this opportunity to embrace effortless Florida living in a vibrant, feature-packed community!
    131 days
    |
    93
    |
    4
    |

    Zillow last checked:

    Listing updated:

    Listed by:

    Edward Bieker, PA 941-525-6473,

    DALTON WADE INC 888-668-8283

    Source: Stellar MLS,MLS#: A4685390MLS LogoOriginating MLS: Suncoast Tampa

    Loading...

      Facts & features

      Interior

      Bedrooms & bathrooms
      • Bedrooms: 2
      • Bathrooms: 3
      • Full bathrooms: 2
      • 1/2 bathrooms: 1
      Rooms
      • Room types: Loft
      Primary bedroom
      • Features: Walk-In Closet(s)
      • Level: First
      • Area: 182 Square Feet
      • Dimensions: 13x14
      Bedroom 2
      • Features: Walk-In Closet(s)
      • Level: Second
      • Area: 143 Square Feet
      • Dimensions: 13x11
      Dining room
      • Level: First
      • Area: 140 Square Feet
      • Dimensions: 14x10
      Kitchen
      • Level: First
      • Area: 224 Square Feet
      • Dimensions: 14x16
      Living room
      • Level: First
      • Area: 247 Square Feet
      • Dimensions: 13x19
      Loft
      • Level: Second
      • Area: 143 Square Feet
      • Dimensions: 13x11
      Heating
      • Central, Electric
      Cooling
      • Central Air
      Appliances
      • Included: Dishwasher, Disposal, Dryer, Microwave, Range, Washer
      • Laundry: Inside, Laundry Room
      Features
      • Ceiling Fan(s), High Ceilings, Kitchen/Family Room Combo, Living Room/Dining Room Combo, Open Floorplan, Primary Bedroom Main Floor, Solid Surface Counters, Solid Wood Cabinets, Stone Counters, Thermostat, Walk-In Closet(s)
      • Flooring: Carpet, Tile
      • Doors: Sliding Doors
      • Windows: Blinds, Window Treatments, Hurricane Shutters/Windows
      • Has fireplace: No
      Interior area
      • Total structure area: 2,253
      • Total interior livable area: 1,737 sqft
      Video & virtual tour

      Property

      Parking
      • Total spaces: 2
      • Parking features: Garage - Attached
      • Attached garage spaces: 2
      • Details: Garage Dimensions: 18X22
      Features
      • Levels: Two
      • Stories: 2
      • Exterior features: Sidewalk
      Lot
      • Size: 3,204 Square Feet
      • Residential vegetation: Mature Landscaping
      Details
      • Parcel number: U173220D3V00004900025.0
      • Zoning: PD
      • Special conditions: None

      Construction

      Type & style
      • Home type: Townhouse
      • Property subtype: Townhouse
      Materials
      • Block, Stucco
      • Foundation: Slab
      • Roof: Tile
      Condition
      • New construction: No
      • Year built: 2024

      Utilities & green energy

      • Sewer: Public Sewer
      • Water: Public
      • Utilities for property: BB/HS Internet Available, Cable Available, Electricity Connected, Phone Available, Public, Sewer Connected, Underground Utilities, Water Connected

      Community & HOA

      Community
      • Features: Clubhouse, Community Mailbox, Deed Restrictions, Fitness Center, Gated Community - No Guard, Pool, Sidewalks
      • Pet fee: $0 monthly
      • Senior community: Yes
      • Subdivision: FOREST BROOKE ACTIVE ADULT PH
      HOA
      • Has HOA: Yes
      • Services included: 24-Hour Guard, Cable TV, Community Pool, Maintenance Structure, Maintenance Grounds, Manager, Pool Maintenance, Private Road, Recreational Facilities
      • HOA fee: $628 monthly
      • HOA name: CASTLE MANAGEMENT
      • HOA phone: 813-642-1104
      • Second HOA name: SOUTHSHORE BAY HOA COMMUNITY ASSOCIATION
      Location
      • Region: Wimauma

      Financial & listing details

      • Price per square foot: $161/sqft
      • Tax assessed value: $257,985
      • Annual tax amount: $1,952
      • Date on market: 3/9/2026
      • Cumulative days on market: 119 days
      • Listing terms: Cash,Conventional,FHA,VA Loan
      • Ownership: Fee Simple
      • Total actual rent: 0
      • Electric utility on property: Yes
      • Road surface type: Asphalt, Paved

        Estimated market value

        $274,600

        $261,000 - $288,000

        $2,377/mo

        Price history

        DateEventPrice
        3/9/2026Listed for sale$279,000+7.4%$161/sqft
        Source: Stellar MLS #A4685390 Report a problem
        8/29/2024Sold$259,810-13.4%$150/sqft
        Source: Stellar MLS #T3548310 Report a problem
        8/13/2024Pending sale$299,900$173/sqft
        Source: Stellar MLS #T3548310 Report a problem
        8/12/2024Listed for sale$299,900$173/sqft
        Source: Stellar MLS #T3548310 Report a problem

        Public tax history

        YearProperty taxesTax assessment
        2025$1,953 +124.2%$257,985 +26%
        2024$871 $204,709
        Find assessor info on the county website

        Monthly payment

        Est. payment

        Payment breakdown

        Explore the cost of this home by adjusting the details. Changes won't be saved.
        All calculations are estimates and provided by Zillow, Inc. for informational purposes only. Actual amounts may vary.
        HOA fees may include property taxes on listings classified as Co-Ops. Contact the listing agent and/or owner for fee details.
        Mortgage interest rates are dependent on a number of factors, including credit score, down payment, and repayment length. Interest rate data provided by Zillow Group Marketplace, Inc. as of 1/1/1970 from various mortgage lenders with which we have lead or other similar arrangements; the Estimated Payment is an average of those rates.
        See how much you could borrow to make a competitive offer.

        Climate risks

        Neighborhood: 33598

        Getting around

        0 / 100
        Car-Dependent
        25 / 100
        Somewhat Bikeable

        Nearby schools

        GreatSchools rating

        A local agent can set up tours, give advice and negotiate with sellers.

        A local lender can help you make sure your offer is ready when you are.

        Browse local experts

        Similar homes