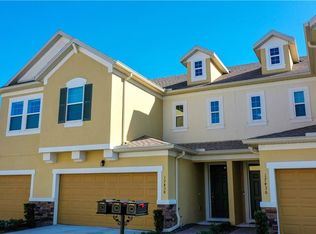
The Breeze Plan is a two-story townhome with three bedrooms, two and a half baths, and a two-car garage. This home offers an open floor plan with living room, kitchen, and dining room. The living room provides outdoor access to a covered porch via sliding glass doors. The first floor is completed with the master bedroom, master bath with large shower and walk-in closet, and powder room. The second floor of this home includes two bedrooms (both with walk-in closets), one bath, utility room, storage room, den, and loft.
This property is off market, which means it's not currently listed for sale or rent on Zillow. This may be different from what's available on other websites or public sources.