Skip main navigation
Closed
  • $287,000

    17436 Teton Cir, Lockport, IL 60441

    2beds
    2,099sqft
    Townhouse, Single Family Residence
    Built in 1997
    1,898.45 Square Feet Lot
    $298,600 Zestimate®
    $137/sqft
    $2,853 Estimated rent

    Home value

    $298,600

    $275,000 - $325,000

    $2,853/mo

    Zestimate® history
    Loading
    Loading...

    Owner options

    List your home for rent

    $2,853/mo

    Rent Zestimate®

    Find your next renter with Zillow Rental Manager. Plus, with online applications, you can quickly screen prospective tenants – for free.

    Learn more

    $2,853/mo

    Rent Zestimate®

    Refinance and save

    $2,307/mo

    Est. payment

    Refinancing to a lower rate could help reduce your monthly payments and save thousands over the life of the loan.

    See today's rates

    $2,307/mo

    Est. payment

    Explore your selling options

    Work with a Zillow partner agent

    Leverage their expertise and Zillow's premium Showcase listings to get your home seen by more buyers.

    Get started

    List with your own agent

    Get your home in front of millions of buyers by listing it on Zillow.

    Learn how to do it

    Sell it yourself

    Take full control of how buyers see your home on Zillow by listing For Sale by Owner (FSBO).

    List your home

    What's special

    Cozy gas fireplacePrivate balconySoaring ceilingsPrimary suiteQuiet cul-de-sacFresh neutral paintEnd-unit townhome
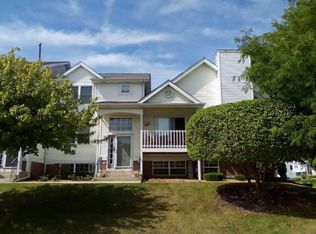
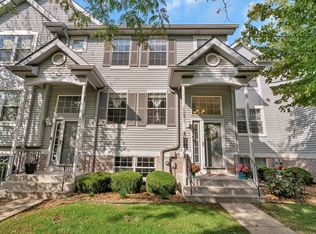
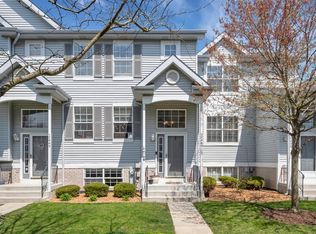
    Beautifully renovated 2-bedroom, 2-bath end-unit townhome tucked away on a quiet cul-de-sac, blending privacy, comfort, and timeless style. This bright and spacious home welcomes you with brand-new luxury vinyl plank flooring, plush carpet, and fresh neutral paint throughout. A dramatic cathedral ceiling enhances the main level, creating an airy, open feel in the expansive living and dining areas-perfect for entertaining or unwinding. The updated kitchen is a standout, featuring all-new stainless steel appliances, abundant cabinetry, and generous counter space, ideal for hosting friends or preparing meals with ease. The primary suite offers a peaceful retreat with soaring ceilings and a large walk-in closet. The lower level includes a sprawling living space or flex bedroom with a cozy gas fireplace and full bath, offering flexibility for guests, in-laws, or a private home office. Exciting potential to convert this space into a full en-suite adding even more value and functionality. Major upgrades provide peace of mind, including a new furnace with humidifier, new AC, new water heater, and a 2022 roof. Enjoy your morning coffee or evening unwind on the private balcony overlooking a serene courtyard. An oversized garage with ample storage rounds out the home's many features. This move-in ready townhome offers style, space, and future possibilities-schedule your tour today!

    Zillow last checked:

    Listing updated:

    Listing courtesy of:

    Troy Salela 630-201-7586,

    Coldwell Banker Realty,

    Bridget Salela 630-220-0857,

    Coldwell Banker Realty

    Bought with:

    Abraham Mendez

    Compass

    Source: MRED as distributed by MLS GRID,MLS#: 12357745MLS Logo

    Facts & features

    Interior

    Bedrooms & bathrooms
    • Bedrooms: 2
    • Bathrooms: 2
    • Full bathrooms: 2
    Primary bedroom
    • Features: Flooring (Carpet)
    • Level: Main
    • Area: 216 Square Feet
    • Dimensions: 18X12
    Bedroom 2
    • Features: Flooring (Carpet)
    • Level: Main
    • Area: 132 Square Feet
    • Dimensions: 12X11
    Dining room
    • Features: Flooring (Ceramic Tile)
    • Level: Main
    • Area: 110 Square Feet
    • Dimensions: 11X10
    Family room
    • Features: Flooring (Carpet)
    • Level: Basement
    • Area: 286 Square Feet
    • Dimensions: 22X13
    Kitchen
    • Features: Kitchen (Eating Area-Table Space, Pantry-Closet), Flooring (Ceramic Tile)
    • Level: Main
    • Area: 143 Square Feet
    • Dimensions: 13X11
    Laundry
    • Features: Flooring (Vinyl)
    • Level: Lower
    • Area: 48 Square Feet
    • Dimensions: 08X06
    Living room
    • Features: Flooring (Carpet)
    • Level: Main
    • Area: 216 Square Feet
    • Dimensions: 18X12
    Heating
    • Natural Gas, Forced Air
    Cooling
    • Central Air
    Appliances
    • Included: Range, Dishwasher, Refrigerator
    • Laundry: Washer Hookup
    Features
    • Cathedral Ceiling(s), Storage
    • Windows: Screens
    • Basement: Finished,Full,Daylight
    • Number of fireplaces: 1
    • Fireplace features: Attached Fireplace Doors/Screen, Gas Log, Family Room
    • Common walls with other units/homes: End Unit
    Interior area
    • Total structure area: 0
    • Total interior livable area: 2,099 sqft

    Property

    Parking
    • Total spaces: 2
    • Parking features: Asphalt, Garage Door Opener, On Site, Garage Owned, Attached, Garage
    • Attached garage spaces: 2
    • Has uncovered spaces: Yes
    Accessibility
    • Accessibility features: No Disability Access
    Features
    • Exterior features: Balcony
    Lot
    • Size: 1,898 sqft
    • Dimensions: 33.50X56.67
    • Features: Cul-De-Sac, Landscaped
    Details
    • Parcel number: 1605303160260000
    • Special conditions: None

    Construction

    Type & style
    • Home type: Townhouse
    • Property subtype: Townhouse, Single Family Residence
    Materials
    • Brick, Clad Trim
    • Foundation: Concrete Perimeter
    • Roof: Asphalt
    Condition
    • New construction: No
    • Year built: 1997
    • Major remodel year: 2022

    Utilities & green energy

    • Electric: Circuit Breakers, 100 Amp Service
    • Sewer: Public Sewer
    • Water: Public

    Community & neighborhood

    Location
    • Region: Lockport
    • Subdivision: Broken Arrow Navajo

    HOA & financial

    HOA
    • Has HOA: Yes
    • HOA fee: $240 monthly
    • Services included: Insurance, Exterior Maintenance, Lawn Care, Snow Removal, Other

    Other

    Other facts
    • Listing terms: Conventional
    • Ownership: Fee Simple w/ HO Assn.

    Price history

    DateEventPrice
    7/21/2025Sold$287,000-1%$137/sqft
    Source: MRED as distributed by MLS GRID #12357745 Report a problem
    6/23/2025Contingent$290,000$138/sqft
    Source: MRED as distributed by MLS GRID #12357745 Report a problem
    5/27/2025Listed for sale$290,000+20.8%$138/sqft
    Source: MRED as distributed by MLS GRID #12357745 Report a problem
    10/18/2022Sold$240,000$114/sqft
    Source: MRED as distributed by MLS GRID #11618982 Report a problem

    Public tax history

    Tax history is unavailable.

    Neighborhood: Broken Arrow

    Nearby schools

    GreatSchools rating
    Schools provided by the listing agent
    • District: 33

    Source: MRED as distributed by MLS GRID. This data may not be complete. We recommend contacting the local school district to confirm school assignments for this home.

    Get a cash offer in 3 minutes
    Find out how much your home could sell for in as little as 3 minutes with a no-obligation cash offer.
    Estimated market value
    $298,600
    Get a cash offer in 3 minutes
    Find out how much your home could sell for in as little as 3 minutes with a no-obligation cash offer.
    Estimated market value
    $298,600