Skip main navigation
Sold
  • Price Unknown

    17437 Berkshire Dr #45, Prairieville, LA 70769

    2beds
    1,383sqft
    Single Family Residence, Townhouse, Residential
    Built in 2024
    3,920 Square Feet Lot
    $242,400 Zestimate®
    $--/sqft
    $1,817 Estimated rent

    Home value

    $242,400

    $225,000 - $262,000

    $1,817/mo

    Zestimate® history
    Loading
    Loading...

    Owner options

    List your home for rent

    $1,817/mo

    Rent Zestimate®

    Find your next renter with Zillow Rental Manager. Plus, with online applications, you can quickly screen prospective tenants – for free.

    Learn more

    $1,817/mo

    Rent Zestimate®

    Refinance and save

    $400/mo

    Est. payment

    Refinancing to a lower rate could help reduce your monthly payments and save thousands over the life of the loan.

    See today's rates

    $400/mo

    Est. payment

    Explore your selling options

    Work with a Zillow partner agent

    Leverage their expertise and Zillow's premium Showcase listings to get your home seen by more buyers.

    Get started

    List with your own agent

    Get your home in front of millions of buyers by listing it on Zillow.

    Learn how to do it

    Sell it yourself

    Take full control of how buyers see your home on Zillow by listing For Sale by Owner (FSBO).

    List your home

    What's special

    Beautiful south louisiana sunsetsTons of storageGorgeous slab graniteMaster suiteGarden tubCustom cabinetsPier for fishing
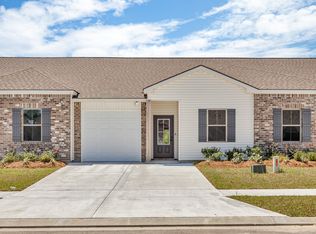
    Wow! New Construction in the heart of Prairieville offering luxury living with a low-maintenance lifestyle. The Villas at Rosewood is located off Hwy 42 near all major conveniences and is only 20 minutes from Baton Rouge and 45 minutes from New Orleans. It is also positioned in the premier school district of Ascension Parish. The "Victoria" is the larger two-bedroom floorplan that is open concept and very spacious featuring gorgeous slab granite throughout while offering plenty of area to relax and enjoy! The kitchen features custom cabinets that offer tons of storage and a fantastic workspace. The master suite that is a true retreat that flows into the ensuite featuring a garden tub and shower. Sell your lawnmower because all of your grass will be cut in this premier townhome community. Each townhome comes equipped with its own garage and has its own driveway for additional parking. There are 3 separate pond areas with a pier for fishing or relaxing with a book while enjoying beautiful South Louisiana sunsets! The Villas at Rosewood are high and dry so no flood insurance is required. This wonderful community also qualifies for 100% financing (Details Apply). Don’t miss your opportunity!! Call and schedule your appointment today!

    Zillow last checked:

    Listing updated:

    Listed by:

    Laura Buck Smith,

    The Market Real Estate Co

    Bought with:

    Karen Lynn Stewart, 995716482

    Keller Williams Realty Red Stick Partners

    Source: ROAM MLS,MLS#: 2025000769MLS Logo

    Facts & features

    Interior

    Bedrooms & bathrooms
    • Bedrooms: 2
    • Bathrooms: 2
    • Full bathrooms: 2
    Rooms
    • Room types: Bedroom, Primary Bedroom, Dining Room, Family Room, Kitchen, Living Room, Office
    Primary bedroom
    • Features: En Suite Bath, Walk-In Closet(s)
    • Level: First
    • Area: 165.6
    • Width: 12
    Bedroom 1
    • Level: First
    • Area: 111.24
    • Width: 10.8
    Primary bathroom
    • Features: Double Vanity, Separate Shower, Soaking Tub, Walk-In Closet(s)
    Dining room
    • Level: First
    • Area: 99
    • Dimensions: 9 x 11
    Family room
    • Level: First
    • Area: 248
    • Length: 16
    Kitchen
    • Features: Granite Counters, Pantry
    • Level: First
    • Area: 110
    • Dimensions: 10 x 11
    Office
    • Level: First
    • Area: 100
    • Dimensions: 10 x 10
    Heating
    • Central
    Cooling
    • Central Air, Ceiling Fan(s)
    Appliances
    • Included: Elec Stove Con, Electric Cooktop, Dishwasher, Microwave, Range/Oven
    • Laundry: Electric Dryer Hookup, Washer Hookup, Inside
    Features
    • Ceiling Varied Heights
    • Flooring: Carpet, Tile
    • Attic: Attic Access
    Interior area
    • Total structure area: 1,721
    • Total interior livable area: 1,383 sqft

    Property

    Parking
    • Total spaces: 2
    • Parking features: 2 Cars Park, Driveway, Garage, Garage Door Opener
    • Has garage: Yes
    Features
    • Stories: 1
    • Patio & porch: Porch
    • Exterior features: Lighting
    • Fencing: None
    Lot
    • Size: 3,920 Square Feet
    • Dimensions: 27 x 120
    • Features: Zero Lot Line, Landscaped
    Details
    • Special conditions: Standard

    Construction

    Type & style
    • Home type: Townhouse
    • Architectural style: Traditional
    • Property subtype: Single Family Residence, Townhouse, Residential
    • Attached to another structure: Yes
    Materials
    • Brick Siding, Frame
    • Foundation: Slab
    • Roof: Shingle
    Condition
    • To Be Built
    • New construction: Yes
    • Year built: 2024
    Details
    • Builder name: Home South Communities, LLC
    • Warranty included: Yes

    Utilities & green energy

    • Gas: None
    • Sewer: Public Sewer
    • Water: Public
    • Utilities for property: Cable Connected

    Community & HOA

    Community
    • Security: Smoke Detector(s)
    • Subdivision: Villas At Rosewood, The
    HOA
    • Has HOA: Yes
    • Services included: Maintenance Grounds, Maint Subd Entry HOA, Management
    • HOA fee: $400 annually
    Location
    • Region: Prairieville

    Financial & listing details

    • Date on market: 1/13/2025
    • Listing terms: Cash,Conventional,FHA,FMHA/Rural Dev,VA Loan

    Price history

    DateEventPrice
    4/7/2025Sold--
    Source: ROAM MLS #2025000769 Report a problem
    3/12/2025Pending sale$239,900$173/sqft
    Source: ROAM MLS #2025000769 Report a problem
    1/13/2025Listed for sale$239,900$173/sqft
    Source: ROAM MLS #2025000769 Report a problem

    Public tax history

    Tax history is unavailable.

    Neighborhood: 70769

    Nearby schools

    GreatSchools rating
    Schools provided by the listing agent
    • District: Ascension Parish

    Source: ROAM MLS. This data may not be complete. We recommend contacting the local school district to confirm school assignments for this home.

    Get a cash offer in 3 minutes
    Find out how much your home could sell for in as little as 3 minutes with a no-obligation cash offer.
    Estimated market value
    $242,400
    Get a cash offer in 3 minutes
    Find out how much your home could sell for in as little as 3 minutes with a no-obligation cash offer.
    Estimated market value
    $242,400