Skip main navigation
Closed
  • $430,000

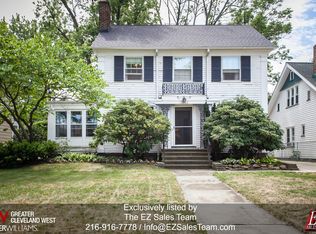
    17437 Clifton Blvd, Lakewood, OH 44107

    4beds
    2,856sqft
    Single Family Residence
    Built in 1907
    0.26 Acres Lot
    $-- Zestimate®
    $151/sqft
    $2,902 Estimated rent

    Home value

    Not available

    Estimated sales range

    Not available

    $2,902/mo

    Zestimate® history
    Loading
    Loading...

    Owner options

    List your home for rent

    $2,902/mo

    Rent Zestimate®

    Find your next renter with Zillow Rental Manager. Plus, with online applications, you can quickly screen prospective tenants – for free.

    Learn more

    $2,902/mo

    Rent Zestimate®

    Refinance and save

    $3,051/mo

    Est. payment

    Refinancing to a lower rate could help reduce your monthly payments and save thousands over the life of the loan.

    See today's rates

    $3,051/mo

    Est. payment

    Explore your selling options

    Work with a Zillow partner agent

    Leverage their expertise and Zillow's premium Showcase listings to get your home seen by more buyers.

    Get started

    List with your own agent

    Get your home in front of millions of buyers by listing it on Zillow.

    Learn how to do it

    Sell it yourself

    Take full control of how buyers see your home on Zillow by listing For Sale by Owner (FSBO).

    List your home

    What's special

    Beautifully updated homeGenerously sized bedroomsFully remodeled third-floor retreatAbundant natural lightInviting gathering spacesThoughtful upgrades throughout
    Step into this beautifully updated home where classic charm meets modern living. With spacious living areas, abundant natural light, and thoughtful upgrades throughout. This home is designed for both everyday comfort and effortless entertaining. The main level features inviting gathering spaces, a relaxing eat in kitchen, and seamless flow perfect for hosting family and friends. Upstairs, generously sized bedrooms provide flexibility for growing households, guests, or work-from-home needs. Every space has been refreshed to reflect today's lifestyle, blending functionality with clean, contemporary style. The true standout! The fully remodeled third-floor retreat. This incredible space offers endless possibilities - use it as a private fifth bedroom, a media room, game lounge, home gym, or the ultimate relaxation hideaway. With its elevated feel and versatile layout, it's the kind of bonus space today's buyers are searching for.Whether you're entertaining, working, or unwinding, this home adapts to your lifestyle with ease. Don't miss the opportunity to make this move-in-ready gem your own.

    Zillow last checked:

    Listing updated:

    Listed by:

    Dwight T Milko 216-224-1901 dwightmilko@remax.net,

    RE/MAX Revealty

    Bought with:

    Troy W Bratz, 2016001418

    Keller Williams Elevate

    Source: MLS Now,MLS#: 5218101MLS LogoOriginating MLS: Akron Cleveland Association of REALTORS

    Facts & features

    Interior

    Bedrooms & bathrooms
    • Bedrooms: 4
    • Bathrooms: 2
    • Full bathrooms: 2
    • Main level bathrooms: 1
    Primary bedroom
    • Level: Second
    • Dimensions: 15 x 13
    Bedroom
    • Level: Second
    • Dimensions: 14 x 13
    Bedroom
    • Level: Second
    • Dimensions: 13 x 10
    Bedroom
    • Level: Second
    • Dimensions: 13 x 10
    Bathroom
    • Description: Flooring: Tile
    • Level: Second
    • Dimensions: 10 x 6
    Other
    • Description: Flooring: Tile
    • Level: Third
    • Dimensions: 29 x 25
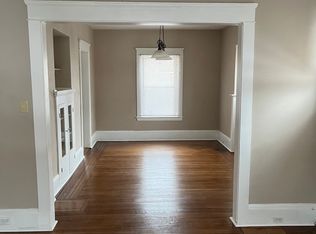
    Dining room
    • Description: Flooring: Wood
    • Level: First
    • Dimensions: 17 x 13
    Entry foyer
    • Description: Flooring: Wood
    • Level: First
    • Dimensions: 7 x 4
    Kitchen
    • Description: Flooring: Wood
    • Level: First
    • Dimensions: 18 x 13
    Living room
    • Description: Flooring: Wood
    • Level: First
    • Dimensions: 21 x 13
    Mud room
    • Description: Flooring: Wood
    • Level: First
    • Dimensions: 9 x 5
    Heating
    • Forced Air, Gas
    Cooling
    • Central Air
    Appliances
    • Included: Dryer, Dishwasher, Disposal, Range, Refrigerator, Washer
    • Laundry: Lower Level
    Features
    • Bookcases, Entrance Foyer, Eat-in Kitchen, High Ceilings, Storage, Natural Woodwork
    • Windows: Wood Frames
    • Basement: Partially Finished
    • Number of fireplaces: 2
    • Fireplace features: Decorative, Family Room, Wood Burning, Recreation Room
    Interior area
    • Total structure area: 2,856
    • Total interior livable area: 2,856 sqft
    • Finished area above ground: 2,176
    • Finished area below ground: 680

    Property

    Parking
    • Total spaces: 2
    • Parking features: Additional Parking, Concrete, Detached, Garage
    • Garage spaces: 2
    Features
    • Levels: Three Or More
    • Stories: 3
    • Patio & porch: Rear Porch, Deck, Front Porch, Patio
    • Exterior features: Courtyard, Fire Pit
    • Has view: Yes
    • View description: City
    Lot
    • Size: 0.26 Acres
    • Features: Back Yard, Front Yard, Garden, Landscaped, Many Trees
    Details
    • Additional structures: Storage
    • Parcel number: 31121001

    Construction

    Type & style
    • Home type: SingleFamily
    • Architectural style: Colonial
    • Property subtype: Single Family Residence
    Materials
    • Wood Siding
    • Foundation: Combination
    • Roof: Asphalt
    Condition
    • Updated/Remodeled
    • Year built: 1907

    Utilities & green energy

    • Sewer: Public Sewer
    • Water: Public

    Community & HOA

    Community
    • Features: Common Grounds/Area, Restaurant, Street Lights, Sidewalks
    • Security: Smoke Detector(s)
    • Subdivision: Mathews & Gilberts
    HOA
    • Has HOA: No
    Location
    • Region: Lakewood

    Financial & listing details

    • Price per square foot: $151/sqft
    • Tax assessed value: $413,300
    • Annual tax amount: $9,273
    • Date on market: 6/12/2026
    • Cumulative days on market: 9 days

    Price history

    DateEventPrice
    7/29/2026Sold$430,000-4.3%$151/sqft
    Source: MLS Now #5218101 Report a problem
    6/21/2026Pending sale$449,500$157/sqft
    Source: MLS Now #5218101 Report a problem
    6/12/2026Listed for sale$449,500+76.3%$157/sqft
    Source: MLS Now #5218101 Report a problem
    9/20/2016Sold$255,000+6.3%$89/sqft
    Source: MLS Now #3833507 Report a problem
    8/30/2016Pending sale$239,900$84/sqft
    Source: Howard Hanna - Rocky River #3833507 Report a problem
    8/10/2016Listed for sale$239,900$84/sqft
    Source: Howard Hanna - Rocky River #3833507 Report a problem
    8/7/2016Pending sale$239,900$84/sqft
    Source: Howard Hanna - Rocky River #3833507 Report a problem
    8/4/2016Listed for sale$239,900$84/sqft
    Source: Howard Hanna - Rocky River #3833507 Report a problem

    Public tax history

    YearProperty taxesTax assessment
    2025$9,273 -0.2%$144,660
    2024$9,291 +32.6%$144,660 +54.9%
    2023$7,009 -0.6%$93,380
    2022$7,053 +1%$93,380
    2021$6,981 +4%$93,380 +19%
    2020$6,712 -0.4%$78,470
    2019$6,742 +0.1%$78,470
    2018$6,733 +24.9%$78,470 +37.5%
    2017$5,392 -29.9%$57,060
    2016$7,692 $57,060
    2015$7,692 +55.7%$57,060 +10%
    2014$4,940 +1.1%$51,870
    2013$4,888 +11.3%$51,870
    2012$4,391 -1.4%$51,870 -3.6%
    2011$4,453 +0.3%$53,800
    2010$4,441 +9.3%$53,800
    2009$4,064 -1.5%$53,800 -6%
    2008$4,126 +1.5%$57,230
    2007$4,066 +0.4%$57,230
    2006$4,048 +5.5%$57,230 +11.5%
    2005$3,836 +1%$51,320
    2004$3,799 +8.3%$51,320
    2003$3,509 +11.6%$51,320 +14.6%
    2002$3,145 -45.7%$44,800
    2001$5,788 -0.1%$44,800
    2000$5,793 $44,800
    Find assessor info on the county website

    Neighborhood: 44107

    Nearby schools

    GreatSchools rating
    Schools provided by the listing agent
    • District: Lakewood CSD (Cuyahoga)- 1817

    Source: MLS Now. This data may not be complete. We recommend contacting the local school district to confirm school assignments for this home.

    Get pre-qualified for a loan
    At Zillow Home Loans, we can pre-qualify you in as little as 5 minutes with no impact to your credit score.

    An equal housing lender. NMLS #10287.