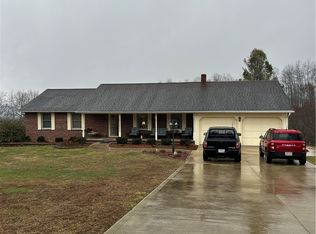
Step into this stunning 3 bed, 4 bath brick ranch nestled on 21+ acres of serene privacy. Admire the meticulous landscaping, expansive fields, and lush woods, all visible from two charming sunrooms. The spacious kitchen boasts modern appliances, granite countertops, elegant glass cabinets, a stylish tile backsplash, pantry, and a convenient island/breakfast bar, seamlessly flowing into a generous dining area and formal living room. Retreat to the master suite featuring a luxurious bath, walk-in closet, and a step-in shower. A Relaxing 19x14 all-season room awaits, overlooking the picturesque wooded backyard through extra-wide sliding doors. Double closets adorn every bedroom, complemented by laminate flooring throughout. Space off kitchen offers a sizable laundry room, a half bath, and ample storage. Downstairs, discover an updated family room fireplace insert, a possible additional bedroom, a renovated full bath, and a convenient kitchenette. Outside, a detached 30x30 garage with a covered porch, workbench, and additional sheds, along with a greenhouse. Delight in the quiet sounds of nature from the patio, while appreciating recent upgrades such as a newer roof with a 50-year warranty, leaf guard, Lennox furnace, water heaters, pressure tank, generator, and insulated doors/openers. Additional amenities include security cameras, a driveway alarm, and an electric gate. This property offers comfort and functionality, with the comfort of a serene location. Home includes a whole-home generator. The property is 6 miles from Newcomerstown and 16 miles from Salt Fork Lake. Call your favorite realtor for your private tour.
Contingent
Price cut: $24K (6/15)
$675,000
17437 Early Cemetary Rd SW, Kimbolton, OH 43749
3beds
4,238sqft
:
Get pre-qualified$4,553/mo
Single Family Residence
Built in 1998
21.15 Acres Lot
$-- Zestimate®
$159/sqft
$-- HOA
What's special
Lush woodsModern appliancesMeticulous landscapingAdditional shedsExpansive fieldsConvenient kitchenetteStylish tile backsplash
- 124 days |
- 556 |
- 21 |
Zillow last checked:
Listing updated:
Listed by:
Sue Groves 740-421-9165 wayne_newland@hotmail.com,
Leonard and Newland Real Estate Services
Source: MLS Now,MLS#: 5194285 Originating MLS: Guernsey-Muskingum Valley Association of REALTORS
Originating MLS: Guernsey-Muskingum Valley Association of REALTORSFacts & features
Interior
Bedrooms & bathrooms
- Bedrooms: 3
- Bathrooms: 4
- Full bathrooms: 3
- 1/2 bathrooms: 1
- Main level bathrooms: 3
- Main level bedrooms: 3
Heating
- Electric, Forced Air, Heat Pump, Propane
Cooling
- Central Air
Appliances
- Included: Built-In Oven, Cooktop, Dryer, Dishwasher, Refrigerator, Water Softener, Washer
- Laundry: Main Level, Laundry Room
Features
- Eat-in Kitchen, Granite Counters, Kitchen Island, Open Floorplan, Pantry, Stone Counters, Walk-In Closet(s)
- Windows: Window Treatments
- Basement: Finished
- Number of fireplaces: 1
- Fireplace features: Basement, Electric, Living Room, Other
Interior area
- Total structure area: 4,238
- Total interior livable area: 4,238 sqft
- Finished area above ground: 2,828
- Finished area below ground: 1,410
Video & virtual tour
Property
Parking
- Total spaces: 4
- Parking features: Attached, Concrete, Drain, Detached, Garage, Gravel, Heated Garage
- Attached garage spaces: 4
Features
- Levels: One
- Stories: 1
- Patio & porch: Rear Porch, Front Porch, Glass Enclosed
- Exterior features: RV Hookup
- Pool features: None
- Fencing: Fenced
Lot
- Size: 21.15 Acres
- Features: Agricultural, Private, Few Trees
Details
- Additional structures: Greenhouse, Shed(s)
- Parcel number: 4400685000
- Special conditions: Standard
Construction
Type & style
- Home type: SingleFamily
- Architectural style: Ranch
- Property subtype: Single Family Residence
Materials
- Brick
- Foundation: Brick/Mortar, Block
- Roof: Asphalt,Fiberglass
Condition
- Year built: 1998
Utilities & green energy
- Sewer: Private Sewer, Septic Tank
- Water: Private, Well
Community & HOA
HOA
- Has HOA: No
Location
- Region: Kimbolton
Financial & listing details
- Price per square foot: $159/sqft
- Tax assessed value: $252,320
- Annual tax amount: $3,214
- Date on market: 3/28/2026
- Cumulative days on market: 125 days
- Listing terms: Cash,Conventional,FHA,VA Loan
Estimated market value
Not available
Estimated sales range
Not available
Not available
Price history
| Date | Event | Price |
|---|---|---|
| 6/15/2026 | Price change | $675,000-3.4%$159/sqft |
Source:  MLS Now #5194285 Report a problem MLS Now #5194285 Report a problem | ||
| 5/6/2026 | Price change | $699,000-6.8%$165/sqft |
Source: MLS Now #5194285 Report a problem | ||
| 3/28/2026 | Listed for sale | $749,900+47%$177/sqft |
Source: MLS Now #5194285 Report a problem | ||
| 3/29/2024 | Sold | $510,000-7.3%$120/sqft |
Source: MLS Now #5019289 Report a problem | ||
| 3/11/2024 | Pending sale | $549,900$130/sqft |
Source: MLS Now #5019289 Report a problem | ||
| 2/23/2024 | Listed for sale | $549,900-1.6%$130/sqft |
Source: MLS Now #5019289 Report a problem | ||
| 10/9/2023 | Listing removed | -- |
Source: MLS Now #4466300 Report a problem | ||
| 8/16/2023 | Price change | $559,000-2.8%$132/sqft |
Source: MLS Now #4466300 Report a problem | ||
| 6/15/2023 | Listed for sale | $575,000+309.3%$136/sqft |
Source: MLS Now #4466300 Report a problem | ||
| 9/11/2002 | Sold | $140,500$33/sqft |
Source: Public Record Report a problem | ||
Public tax history
| Year | Property taxes | Tax assessment |
|---|---|---|
| 2024 | $2,308 +4.5% | $88,310 |
| 2023 | $2,209 -1.1% | $88,310 |
| 2022 | $2,233 +9.1% | $88,310 +13.9% |
| 2021 | $2,047 -0.9% | $77,520 |
| 2020 | $2,065 -1.2% | $77,520 |
| 2019 | $2,090 +16.3% | $77,520 +19.9% |
| 2018 | $1,797 | $64,680 |
| 2017 | $1,797 -0.3% | $64,680 |
| 2016 | $1,803 -1.7% | $64,680 +12.6% |
| 2014 | $1,833 +10.5% | $57,440 |
| 2013 | $1,659 +9.2% | $57,440 +3.4% |
| 2012 | $1,519 +0.6% | $55,570 |
| 2011 | $1,510 +4% | $55,570 |
| 2010 | $1,452 -7.8% | $55,570 -7.4% |
| 2009 | $1,574 | $60,030 |
Find assessor info on the county website
Monthly payment
Est. payment
Payment breakdown
Explore the cost of this home by adjusting the details. Changes won't be saved.Climate risks
Neighborhood: 43749
Nearby schools
GreatSchools rating
- 5/10West Elementary SchoolGrades: PK,2-5Distance: 2.7 mi
- 7/10Newcomerstown Middle SchoolGrades: 6-8Distance: 2.9 mi
- 4/10Newcomerstown High SchoolGrades: 9-12Distance: 2.4 mi
Schools provided by the listing agent
- District: Newcomerstown EVSD - 7905
Source: MLS Now. This data may not be complete. We recommend contacting the local school district to confirm school assignments for this home.
- $339,7003 bd2 ba1.5k sqft17932 Early Cemetary Rd SW, Kimbolton, OH 43749Off Market
- $6,980-- bd-- ba-- sqft17505 Early Cemetary Rd, Guernsey, OH 43749Off Market
- $386,3004 bd3 ba2.5k sqft17505 Early Cemetary Rd SW, Guernsey, OH 43749Off Market
- $326,1004 bd2 ba2.5k sqft17505 Early Cemetary Rd SW, Kimbolton, OH 43749Off Market
- $6,990-- bd-- ba-- sqft17558 Early Cemetary Rd, Guernsey, OH 43749Off Market
- $269,9003 bd2 ba1.4k sqft17504 Early Cemetary Rd SW, Kimbolton, OH 43749Off Market
- $176,7003 bd1 ba1.9k sqft17578 Early Cemetary Rd SW, Kimbolton, OH 43749Off Market
- $90,1004 bd2 ba1.9k sqft17601 Early Cemetary Rd SW, Kimbolton, OH 43749Sold
A local agent can set up tours, give advice and negotiate with sellers.
A local lender can help you make sure your offer is ready when you are.
Similar homes
- $650,0004 bd3 ba2.4k sqft70535 Hopewell Rd, Cambridge, OH 43725For Sale
 MLS ID #5226313, Carol A Goff, Carol Goff & Associates. MLS Now
 - $399,0004 bd2 ba2.7k sqft73323 Old Twenty One Rd, Kimbolton, OH 43749For Sale
 MLS ID #5190895, Harry V Hitchcock, Carol Goff & Associates. MLS Now
 - $--4 bd3 ba3.2k sqft781 State Route 541, Coshocton, OH 43812Auction
 Xome
Xome - $699,0004 bd5 ba3.3k sqft6283 William Ave, Cambridge, OH 43725For Sale
 MLS ID #5215674, Carol A Goff, Carol Goff & Associates. MLS Now
 - $495,0004 bd4 ba2.9k sqft1704 N 14th St, Cambridge, OH 43725For SaleMLS ID #5216663, Rhonda M Marvin, Century 21 Darfus Realty. MLS Now
- $499,9005 bd4 ba3.5k sqft10084 Cadiz Rd, Cambridge, OH 43725For SaleMLS ID #5148147, Amanda S Mignano, NextHome New Horizons Equity Realty. MLS Now
- $375,0003 bd4 ba2.5k sqft1865 Cassingham Hollow Dr, Coshocton, OH 43812For SaleMLS ID #5198150, Sheila Shingleton, Carol Goff & Associates. MLS Now
- $512,0005 bd3 ba2.5k sqft62063 Savage Rd, Cambridge, OH 43725For SaleMLS ID #5227473, Ashley Gibson, NextHome New Horizons Equity Realty. MLS Now
- $575,0004 bd4 ba4.3k sqft5 Medbery Dr, Coshocton, OH 43812For SaleMLS ID #5217030, Tiffany A Bafford, Cutler Real Estate. MLS Now
- $499,9005 bd4 ba3.5k sqft10084 Cadiz State Rte #21, Cambridge, OH 43725For Sale
 MLS ID #226001424, Amanda Mignano, Next Home New Horizons Equity. Columbus and Central Ohio Regional MLS
 - $439,0003 bd3 ba2.2k sqft10073 Dunlap Rd, Cambridge, OH 43725For SaleMLS ID #5198433, Heather D Byard, RE/MAX Real Estate Partners. MLS Now
- $450,0003 bd4 ba3.1k sqft3388 Meadow Rd, Cambridge, OH 43725For SaleMLS ID #5201237, Jamie Taylor, Town & Country. MLS Now
- $389,9005 bd2 ba2.4k sqft18513 Hobbler Ln, Lore City, OH 43755For SaleMLS ID #5221857, Jason L Miller, Kaufman Realty & Auction, LLC.. MLS Now
- $379,9004 bd3 ba3.4k sqft1552 N 14th St, Cambridge, OH 43725For SaleMLS ID #5213895, Shawn Marlatt, RE/MAX Real Estate Partners. MLS Now
- $494,9004 bd3 ba5.4k sqft1691 Knob Hill Dr, Coshocton, OH 43812For SaleMLS ID #5213862, Brent Mason, Howard Hanna Real Estate Services. MLS Now
- $360,0005 bd4 ba3.1k sqft885 Sheridan Rd, Coshocton, OH 43812For SaleMLS ID #5211759, Sheila Shingleton, Carol Goff & Associates. MLS Now
- $399,9004 bd4 ba2.3k sqft130 Fox Creek Rd #Rs, New Concord, OH 43762For SaleMLS ID #226026964, Holly K Blanken, Heart & Home Realty. Columbus and Central Ohio Regional MLS
- $450,0006 bd6 ba2.8k sqft513 & 517 Wheeling Ave #515, Cambridge, OH 43725For SaleMLS ID #5225530, Carson West, WestCo Realty, LLC. MLS Now
- $369,9004 bd3 ba2.1k sqft235 Briarwood Dr SE, New Philadelphia, OH 44663For SaleMLS ID #5216512, Jan A McInturf, McInturf Realty. MLS Now
- $340,0005 bd3 ba2.6k sqft180 Montgomery Blvd, New Concord, OH 43762For SaleMLS ID #5212855, Alyssa Markley, Town & Country. MLS Now
