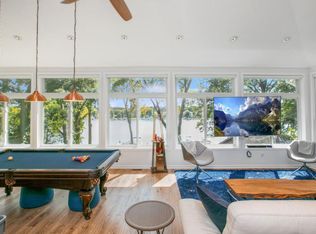
SITTING ON 100 FEET OF PRIME LAKE FRONTAGE AND .45 ACRE IN SIZE, THIS GRAND LAKE HOME OFFERS TERRIFIC VIEWS ON ONE OF THE FINEST AND MOST DESIRABLE LAKES IN SW MICHIGAN. THIS HOME IS LOCATED ON ALL-SPORTS DONNELL LAKE AND FEATURES 6 BEDROOMS, 4.5 BATHS WITH A LOFT THAT SLEEPS 10 FOR A TOTAL OF 18 OVERNIGHT GUESTS. The loft/family room has windows on all 3 sides, a coffee hutch, 1/2 bath and Brunswick pool table. The second floor features the primary bedroom with its own private walk-out deck and a bathroom with radiant heated floors. There are 4 other bedrooms along with a full bath and washer/dryer. The lower level features a CHEF'S KITCHEN with QUARTZ countertops, WOLF cooktop, a full bathroom, laundry room with washer and dryer, plus an extra fridge. In addition, the open floor plan features a charming sitting area with a wood burning fireplace, plus a living room/ dining area with a Bio-fuel fireplace. Outside, the large deck has a gazebo, sectional seating and a Hot-Springs Envoy Hot Tub. The home is also available at a lower price without the adjacent empty lot. Home is being sold with furniture. Pontoon, jet ski and golf cart additional.
Sold
$954,500
17437 Lakeview Dr #100, Vandalia, MI 49095
6beds
3,544sqft
Single Family Residence
Built in 1964
0.45 Acres Lot
$1,048,400 Zestimate®
$269/sqft
$3,292 Estimated rent
Home value
$1,048,400
$765,000 - $1.43M
$3,292/mo
Zestimate® history
Owner options
List your home for rent
$3,292/mo
Rent Zestimate®
Find your next renter with Zillow Rental Manager. Plus, with online applications, you can quickly screen prospective tenants – for free.
$3,292/mo
Rent Zestimate®
Refinance and save
$5,938/mo
Est. payment
Refinancing to a lower rate could help reduce your monthly payments and save thousands over the life of the loan.
$5,938/mo
Est. payment
Explore your selling options
Work with a Zillow partner agent
Leverage their expertise and Zillow's premium Showcase listings to get your home seen by more buyers.
Get startedList with your own agent
Get your home in front of millions of buyers by listing it on Zillow.
Learn how to do itSell it yourself
Take full control of how buyers see your home on Zillow by listing For Sale by Owner (FSBO).
List your homeWhat's special
Bio-fuel fireplaceBrunswick pool tableHot-springs envoy hot tubPrime lake frontageWood burning fireplaceCoffee hutchTerrific views
Zillow last checked:
Listing updated:
Listed by:
The Dennis Bamber Group 574-532-3808,
Cressy & Everett Real Estate
Bought with:
The Myers-Henry & Hassle Team, 6501323797
@properties Christie's Intl RE
Source: MichRIC,MLS#: 25024936
Facts & features
Interior
Bedrooms & bathrooms
- Bedrooms: 6
- Bathrooms: 5
- Full bathrooms: 4
- 1/2 bathrooms: 1
- Main level bedrooms: 5
Primary bedroom
- Level: Main
- Area: 225
- Dimensions: 15.00 x 15.00
Bedroom 2
- Level: Main
- Area: 150
- Dimensions: 15.00 x 10.00
Bedroom 2
- Level: Upper
- Area: 264
- Dimensions: 22.00 x 12.00
Bedroom 3
- Level: Main
- Area: 150
- Dimensions: 15.00 x 10.00
Bedroom 4
- Level: Main
- Area: 144
- Dimensions: 9.00 x 16.00
Bedroom 5
- Level: Main
- Area: 144
- Dimensions: 9.00 x 16.00
Primary bathroom
- Level: Main
- Area: 100
- Dimensions: 10.00 x 10.00
Bathroom 1
- Description: Full Bath w/Laundry
- Level: Main
- Area: 80
- Dimensions: 8.00 x 10.00
Bathroom 2
- Level: Main
Bathroom 2
- Description: Half Bath
- Level: Upper
- Area: 30
- Dimensions: 5.00 x 6.00
Bathroom 3
- Description: Full Bath
- Level: Lower
- Area: 108
- Dimensions: 9.00 x 12.00
Dining area
- Description: TV/Dining Area
- Level: Lower
- Area: 250
- Dimensions: 10.00 x 25.00
Living room
- Description: Living/Kitchen
- Level: Lower
- Area: 500
- Dimensions: 20.00 x 25.00
Loft
- Description: Recreation Area
- Level: Upper
- Area: 646
- Dimensions: 19.00 x 34.00
Other
- Description: Garage
- Level: Main
- Area: 483
- Dimensions: 21.00 x 23.00
Utility room
- Description: with laundry
- Level: Lower
- Area: 90
- Dimensions: 9.00 x 10.00
Heating
- Forced Air, Radiant
Cooling
- Central Air, Window Unit(s)
Appliances
- Included: Dishwasher, Dryer, Microwave, Oven, Range, Refrigerator, Washer
- Laundry: In Bathroom, Laundry Closet, Main Level, Upper Level
Features
- Ceiling Fan(s), Center Island
- Flooring: Carpet, Tile, Vinyl, Wood
- Windows: Low-Emissivity Windows, Insulated Windows, Garden Window, Window Treatments
- Basement: Full,Walk-Out Access
- Number of fireplaces: 2
- Fireplace features: Family Room, Living Room, Wood Burning
Interior area
- Total structure area: 2,544
- Total interior livable area: 3,544 sqft
- Finished area below ground: 0
Property
Parking
- Parking features: Attached
Features
- Stories: 2
- Exterior features: Balcony
- Has spa: Yes
- Spa features: Hot Tub Spa
- On waterfront: Yes
- Waterfront features: Lake
- Body of water: Donnell Lake
Lot
- Size: 0.45 Acres
- Dimensions: 100 x 188 x 100 x 190
- Features: Recreational, Sidewalk, Rolling Hills, Ground Cover, Shrubs/Hedges
Details
- Parcel number: 1410036004700 & 1410036004600
Construction
Type & style
- Home type: SingleFamily
- Architectural style: Contemporary
- Property subtype: Single Family Residence
Materials
- HardiPlank Type
- Roof: Composition
Condition
- New construction: No
- Year built: 1964
Utilities & green energy
- Sewer: Public Sewer
- Water: Public
- Utilities for property: Natural Gas Available, Electricity Available, Natural Gas Connected
Community & HOA
Community
- Security: Security System
Location
- Region: Vandalia
Financial & listing details
- Price per square foot: $269/sqft
- Tax assessed value: $356,267
- Annual tax amount: $15,541
- Date on market: 5/29/2025
- Listing terms: Cash,Conventional
- Electric utility on property: Yes
- Road surface type: Paved
Price history
| Date | Event | Price |
|---|---|---|
| 6/27/2025 | Sold | $954,500-26.3%$269/sqft |
Source:  MichRIC #25024936 Report a problem MichRIC #25024936 Report a problem | ||
| 6/14/2025 | Pending sale | $1,295,000$365/sqft |
Source: MichRIC #25024936 Report a problem | ||
| 6/5/2025 | Contingent | $1,295,000$365/sqft |
Source: MichRIC #25024936 Report a problem | ||
| 5/29/2025 | Listed for sale | $1,295,000$365/sqft |
Source: MichRIC #25024936 Report a problem | ||
Public tax history
Tax history is unavailable.
Neighborhood: 49095
Nearby homes
- $589,100-- bd-- ba-- sqft17439 Lakeview Dr, Vandalia, MI 49095Off Market
- $952,300-- bd-- ba-- sqft17437 Lakeview Dr, Vandalia, MI 49095Off Market
- $188,2006 bd5 ba3.4k sqft17437 Lakeview Dr, Vandalia, MI 49095Off Market
- $587,600-- bd-- ba-- sqft17449 Lakeview Dr, Vandalia, MI 49095Off Market
- $418,900-- bd-- ba-- sqft17449 Lakeview Dr, Vandalia, MI 49095Off Market
- $809,8004 bd3 ba3.9k sqft17431 Lakeview Dr, Vandalia, MI 49095Off Market
- $120,000-- bd-- ba-- sqft17455 Lakeview Dr, Vandalia, MI 49095Off Market
- $231,4002 bd1 ba1k sqft17448 Lakeview Dr, Vandalia, MI 49095Off Market
Nearby schools
GreatSchools rating
- 6/10Sam Adams Elementary SchoolGrades: PK-5Distance: 5.3 mi
- 4/10Cassopolis Middle SchoolGrades: 6-8Distance: 5.1 mi
- 5/10Cassopolis High SchoolGrades: 9-12Distance: 5.2 mi
Get a cash offer in 3 minutes
Find out how much your home could sell for in as little as 3 minutes with a no-obligation cash offer.
Estimated market value
$1,048,400
Get a cash offer in 3 minutes
Find out how much your home could sell for in as little as 3 minutes with a no-obligation cash offer.
Estimated market value
$1,048,400
- Michigan
- Cass County
- Vandalia
- 49095
- 17437 Lakeview Dr Unit 100
Nearby cities
Nearby zip codes
Other Vandalia Topics
