This beautiful home, situated in the Magical Zip Code 85254, has it ALL! NO HOA! PAID FOR SOLAR! Within minutes from some of the most desirable fine dining & shopping hot spots. Walk to the elementary school. This preferred split floor plan features the spacious Primary Suite downstairs with 4 nice sized Bedrooms upstairs, along with a Loft. The oversized 4th Bedroom has its own outdoor patio/balcony. The Primary Suite has granite counters, large walk-in shower, jetted tub, chandelier & 2 walk-in closets. The open, Great Room floor plan boasts 26' vaulted ceilings and formal Dining & Living areas. The Kitchen offers gorgeous granite counters, tiled backsplash, stainless steel appliances w/ a gas cooktop, and an island with a breakfast bar. Lots of cabinets & a large walk-in pantry. The Resort-Style Backyard features a Sparkling HEATED play pool and separate hot tub, an extended patio, 2 covered patios and lovely landscaping. The 3rd Car Garage is a Bonus! A great AIRBNB or VRBO, if you wish. A definite MUST SEE!
For sale
$1,295,000
17438 N 53RD Street, Scottsdale, AZ 85254
5beds
3,830sqft
Single Family Residence
Built in 1997
8,720 Square Feet Lot
$-- Zestimate®
$338/sqft
$-- HOA
What's special
Sparkling heated play poolExtended patioSeparate hot tubPreferred split floor planLovely landscapingLarge walk-in pantryTiled backsplash
- 3 days |
- 783 |
- 40 |
Likely to sell faster than
Zillow last checked:
Listing updated:
Listed by:
Susan Del Pozzo 623-210-7253,
RETSY
Source: ARMLS,MLS#: 7055341
Facts & features
Interior
Bedrooms & bathrooms
- Bedrooms: 5
- Bathrooms: 4
- Full bathrooms: 3
- 1/2 bathrooms: 1
Heating
- Natural Gas
Cooling
- Central Air, Ceiling Fan(s)
Appliances
- Included: Dryer, Washer, Water Softener Owned, Refrigerator, Built-in Microwave, Dishwasher, Disposal, Gas Cooktop, Water Purifier
- Laundry: Inside
Features
- Pantry, High Speed Internet, Granite Counters, Double Vanity, Master Downstairs, Eat-in Kitchen, Breakfast Bar, Central Vacuum, Vaulted Ceiling(s), Kitchen Island, Full Bth Master Bdrm, Separate Shwr & Tub
- Flooring: Carpet, Tile
- Windows: Solar Screens, Double Pane Windows
- Has basement: No
- Number of fireplaces: 1
- Fireplace features: Family Room
- Furnished: Yes
Interior area
- Total structure area: 3,830
- Total interior livable area: 3,830 sqft
Property
Parking
- Total spaces: 6
- Parking features: Attached, Garage Door Opener, Extended Length Garage, Direct Access
- Attached garage spaces: 3
- Uncovered spaces: 3
Features
- Stories: 2
- Patio & porch: Covered, Patio
- Exterior features: Balcony
- Has private pool: Yes
- Pool features: Outdoor Pool, Play Pool, Heated
- Has spa: Yes
- Spa features: Above Ground, Heated, Private, Bath
- Fencing: Block
Lot
- Size: 8,720 Square Feet
- Features: Sprinklers In Rear, Sprinklers In Front, Desert Back, Synthetic Grass Frnt, Auto Timer H2O Front, Auto Timer H2O Back
Details
- Parcel number: 21511699
Construction
Type & style
- Home type: SingleFamily
- Property subtype: Single Family Residence
Materials
- Stucco, Wood Frame, Painted
- Roof: Tile
Condition
- Year built: 1997
Details
- Builder name: Sequoia Homes
Utilities & green energy
- Sewer: Public Sewer
- Water: City Water
Community & HOA
Community
- Subdivision: ARABIAN CREST 4
HOA
- Has HOA: No
- Services included: No Fees
Location
- Region: Scottsdale
Financial & listing details
- Price per square foot: $338/sqft
- Tax assessed value: $900,700
- Annual tax amount: $6,637
- Date on market: 7/17/2026
- Listing terms: Cash,Conventional,FHA,VA Loan
- Ownership: Fee Simple
Estimated market value
Not available
Estimated sales range
Not available
Not available
Price history
| Date | Event | Price |
|---|---|---|
| 7/17/2026 | Listed for sale | $1,295,000+110.6%$338/sqft |
Source:  ARMLS #7055341 Report a problem ARMLS #7055341 Report a problem | ||
| 5/18/2018 | Sold | $615,000-3.1%$161/sqft |
Source: ARMLS #5723824 Report a problem | ||
| 5/9/2018 | Pending sale | $635,000$166/sqft |
Source: HomeSmart #5723824 Report a problem | ||
| 2/15/2018 | Listed for sale | $635,000+1.6%$166/sqft |
Source: HomeSmart #5723824 Report a problem | ||
| 12/23/2017 | Listing removed | $624,900$163/sqft |
Source: Sterling Fine Properties #5611564 Report a problem | ||
| 10/9/2017 | Price change | $624,900-1.6%$163/sqft |
Source: Sterling Fine Properties #5611564 Report a problem | ||
| 8/24/2017 | Price change | $634,900-1.6%$166/sqft |
Source: Sterling Fine Properties #5611564 Report a problem | ||
| 7/17/2017 | Price change | $644,900-2.3%$168/sqft |
Source: Sterling Fine Properties #5611564 Report a problem | ||
| 5/26/2017 | Listed for sale | $659,900+30.5%$172/sqft |
Source: Sterling Fine Properties #5611564 Report a problem | ||
| 10/31/2011 | Sold | $505,674+60.1%$132/sqft |
Source: Public Record Report a problem | ||
| 6/25/1997 | Sold | $315,789$82/sqft |
Source: Public Record Report a problem | ||
Public tax history
| Year | Property taxes | Tax assessment |
|---|---|---|
| 2025 | $6,519 +2.6% | $90,070 +0.1% |
| 2024 | $6,351 +2.1% | $89,980 +52.8% |
| 2023 | $6,223 -0.7% | $58,904 +2.1% |
| 2022 | $6,265 +2.9% | $57,720 +6.3% |
| 2021 | $6,089 -0.1% | $54,280 +4.2% |
| 2020 | $6,097 +3.4% | $52,110 +4.3% |
| 2019 | $5,898 | $49,950 +3% |
| 2018 | $5,898 +4.3% | $48,510 +2.2% |
| 2017 | $5,653 +9.8% | $47,460 0% |
| 2016 | $5,148 +7.9% | $47,470 +0% |
| 2015 | $4,769 | $47,450 +25% |
| 2014 | -- | $37,970 +9.3% |
| 2013 | -- | $34,730 -3% |
| 2012 | -- | $35,810 -5.3% |
| 2011 | -- | $37,810 -12.4% |
| 2010 | -- | $43,170 -18.3% |
| 2009 | -- | $52,830 -15.7% |
| 2008 | -- | $62,650 +7.5% |
| 2007 | -- | $58,300 +59.1% |
| 2006 | -- | $36,650 |
| 2005 | -- | $36,650 +13.3% |
| 2004 | -- | $32,350 |
| 2003 | -- | $32,350 +20% |
| 2002 | -- | $26,950 |
Find assessor info on the county website
Monthly payment
Est. payment
Payment breakdown
Explore the cost of this home by adjusting the details. Changes won't be saved.Climate risks
Neighborhood: 85254
Nearby schools
GreatSchools rating
- 10/10Copper Canyon Elementary SchoolGrades: PK-6Distance: 0.1 mi
- 7/10Horizon High SchoolGrades: 7-12Distance: 1.5 mi
- 6/10Sunrise Middle SchoolGrades: 5-8Distance: 1.8 mi
Schools provided by the listing agent
- Elementary: Copper Canyon Elementary School
- Middle: Sunrise Middle School
- High: Horizon High School
- District: Paradise Valley Unified District
Source: ARMLS. This data may not be complete. We recommend contacting the local school district to confirm school assignments for this home.
- $974,0003 bd2 ba2 sqft17432 N 53rd St, Scottsdale, AZ 85254Off Market

- $1,271,3005 bd3 ba3.8k sqft17444 N 53rd St, Scottsdale, AZ 85254Off Market

- $1,223,6005 bd3 ba3.9k sqft17601 N 52nd Pl, Scottsdale, AZ 85254Off Market
- $1,049,4004 bd2 ba2.6k sqft17605 N 52nd Pl, Scottsdale, AZ 85254Off Market
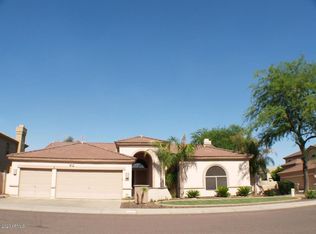
- $1,175,500-- bd4 ba3.2k sqft5305 E Angela Dr, Scottsdale, AZ 85254Off Market
- $1,064,3004 bd3 ba3.2k sqft17426 N 53rd St, Scottsdale, AZ 85254Off Market
- $1,144,700-- bd4 ba3.9k sqft17611 N 52nd Pl, Scottsdale, AZ 85254Off Market
- $1,255,6005 bd3 ba3.8k sqft5302 E Angela Dr, Scottsdale, AZ 85254Off Market
A local agent can set up tours, give advice and negotiate with sellers.
Similar homes
- $1,400,0005 bd4 ba4.2k sqft18221 N 53RD Street, Scottsdale, AZ 85254For Sale
 MLS ID #7055740, Lisa Roberts, Russ Lyon Sotheby's International Realty. ARMLS
 - $1,249,0005 bd3 ba2.9k sqft5544 E HELENA Drive, Scottsdale, AZ 85254For Sale
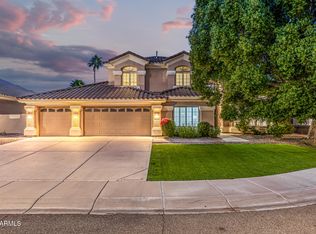 MLS ID #7024719, Kyle Zimmer, eXp Realty. ARMLS
 - $1,370,0385 bd3 ba2.5k sqft17801 N 55TH Street, Scottsdale, AZ 85254For Sale
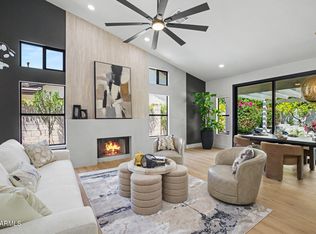 MLS ID #7039191, Agata Kennedy, HomeSmart. ARMLS
 - $1,295,0005 bd3 ba2.9k sqft16216 N 54TH Street, Scottsdale, AZ 85254For Sale
 MLS ID #7012264, Joseph Callaway, eXp Realty. ARMLS
 - $1,449,0004 bd2 ba2.3k sqft5834 E WALTANN Lane, Scottsdale, AZ 85254For SaleMLS ID #7055812, Jim Lankes, HomeSmart Realty. ARMLS
- $1,400,0004 bd3 ba2.5k sqft5450 E HELENA Drive, Scottsdale, AZ 85254For SaleMLS ID #7026015, Sabina Smailbegovic, DeLex Realty. ARMLS
- $1,460,0005 bd4 ba4.2k sqft5220 E WAGONER Road, Scottsdale, AZ 85254For SaleMLS ID #7035751, Chad M Keith, Sold Investments LLC. ARMLS
- $1,225,0005 bd4 ba3.6k sqft16236 N 51st Street, Scottsdale, AZ 85254For SaleMLS ID #6993133, Tyler Davis, Real Broker. ARMLS
- $1,170,0004 bd3 ba2.4k sqft17835 N 51st Way, Scottsdale, AZ 85254For SaleMLS ID #7038637, Laryn E. Callaway, Compass. ARMLS
- $1,200,0005 bd4 ba3.7k sqft5102 E GRANDVIEW Road, Scottsdale, AZ 85254For SaleMLS ID #7014975, Donna Cilley, Realty Executives Arizona Territory. ARMLS
- $1,350,0004 bd3 ba3.7k sqft5916 E SANDRA Terrace, Scottsdale, AZ 85254For SaleMLS ID #7044755, Xander Gregory, HomeSmart. ARMLS
- $1,159,0004 bd2 ba2.4k sqft5701 E ANDERSON Drive, Scottsdale, AZ 85254For SaleMLS ID #7037020, Kimberly MacDonald, My Home Group Real Estate. ARMLS
- $1,249,9995 bd3 ba3.1k sqft14619 N 62ND Way, Scottsdale, AZ 85254For SaleMLS ID #7037049, Alan Gordon, Incyte Realty, LLC. ARMLS
- $1,139,0005 bd3 ba2.8k sqft17415 N 50TH Way, Scottsdale, AZ 85254For SaleMLS ID #7036987, Mekin Sangoi, HomeSmart. ARMLS
- $1,399,9905 bd3 ba2.5k sqft5636 E PARADISE Lane, Scottsdale, AZ 85254For SaleMLS ID #7029552, Jesse Kibler, HomeSmart. ARMLS
- $1,450,0004 bd3 ba3.1k sqft5628 E LIBBY Street, Scottsdale, AZ 85254For SaleMLS ID #7025513, Cecilia Mulroy, My Home Group Real Estate. ARMLS
- $1,350,0004 bd3 ba2.2k sqft4915 E MARILYN Road, Scottsdale, AZ 85254For SaleMLS ID #7047008, Bo Cooper, Compass. ARMLS
- $1,300,0004 bd4 ba2.6k sqft6002 E WINCHCOMB Drive, Scottsdale, AZ 85254For SaleMLS ID #7055238, Scott Morgan, eXp Realty. ARMLS
- $1,595,0005 bd5 ba4.6k sqft17809 N 57TH Place, Scottsdale, AZ 85254For SaleMLS ID #7028794, Sarah Reiner, Realty ONE Group. ARMLS
- $995,0004 bd3 ba3k sqft5639 E Kings Avenue, Scottsdale, AZ 85254For SaleMLS ID #7052404, Deborah Beede, Russ Lyon Sotheby's International Realty. ARMLS
