Welcome to the smartest Townhome in all of Bellflower. This home at 17439 Virginia Ave. Unit T features all the modern smart home fixtures to make your busy lifestyle as easy as possible. Control most of the home's lights with just your voice on your favorite smart home speaker or with your mobile device connected to any one of the major smart home apps. Also, control the home's central AC and heater through the installed smart home thermostat. This home was completely remodeled in 2020 with a touch of elegance and class. Enter the home either through the front door or through the ground level oversized 2 car attached garage and you will be greeted with luxury and tranquility. The open floor plan living area has 6 ceiling recessed LED lights connected with a 3 way smart switch. The custom-built kitchen boasts two-tone color scheme shaker-style cabinets with soft closing doors and stainless steel hardware and appliances. The kitchen features all white cabinets against the walls and black cabinets on the preparer's island with built-in slide-open trash cans and a decorative chandelier with reassessed lights that light up the space beautifully over the seating bartop. The dining area features a gorgeous chandelier-style ceiling fan and provides access to the relaxing front yard through dual french doors. Going up the stairs you will be charmed by the centerpiece modern chandelier with recessed light bulbs and connected to a 3-way smart switch. The primary bedroom is large enough to accommodate a king size bed and features an en suite full-size custom built walk-in closet and private en suite bathroom. This bathroom is what dreams are made of with an oversized custom built shower that features exquisite tile, a unique shower fixture, and dual vanity sinks with a recessed light fixture. All lights in the primary ensuite are connected to smart switches. This primary bedroom also features a spacious balcony that the entire floor was recently gutted out and rebuilt to new set to last for countless years to come. The other 2 bedrooms are spacious and feature recessed LED lights with dimmers. All bedrooms have ceiling fans with a remote control. The hallway bathroom upstairs features a full size bathtub. Brand new retrofit windows installed June 2024. There is so much more to note about this amazing home!! Within close proximity to downtown Bellflower, Long Beach, LBX, Long Beach Airport, Lakewood, Paramount, 605 & 91 freeways this property is a commuter's delight.
Sold for $610,000
Listed by: AFV REAL ESTATE • Alonso Flores Vazquez • Contact: 714-474-8857
Bought with: Circa Properties, Inc.
Tax assessed value
$610,000
17439 Virginia Ave Unit T, Bellflower, CA 90706
3beds
1,294sqft
Townhouse
Built in 1981
1.31 Acres Lot
$622,700 Zestimate®
$471/sqft
$3,322 Estimated rent
Home value
$622,700
$592,000 - $654,000
$3,322/mo
Zestimate® history
Owner options
List your home for rent
$3,322/mo
Rent Zestimate®
Find your next renter with Zillow Rental Manager. Plus, with online applications, you can quickly screen prospective tenants – for free.
$3,322/mo
Rent Zestimate®
Refinance and save
$4,222/mo
Est. payment
Refinancing to a lower rate could help reduce your monthly payments and save thousands over the life of the loan.
$4,222/mo
Est. payment
Explore your selling options
Work with a Zillow partner agent
Leverage their expertise and Zillow's premium Showcase listings to get your home seen by more buyers.
Get startedList with your own agent
Get your home in front of millions of buyers by listing it on Zillow.
Learn how to do itSell it yourself
Take full control of how buyers see your home on Zillow by listing For Sale by Owner (FSBO).
List your homeWhat's special
Zillow last checked:
Listing updated:
Listed by:
Alonso Flores Vazquez DRE #01931478 714-474-8857,
AFV REAL ESTATE
Bought with:
Samantha Turgeon, DRE #02113823
Circa Properties, Inc.
Nimmi Richards, DRE #02169322
Circa Properties, Inc.
Source: CRMLS,MLS#: DW24120502 Originating MLS: California Regional MLS
Originating MLS: California Regional MLSFacts & features
Interior
Bedrooms & bathrooms
- Bedrooms: 3
- Bathrooms: 3
- Full bathrooms: 2
- 1/4 bathrooms: 1
- Main level bathrooms: 1
Rooms
- Room types: Bedroom, Primary Bedroom, Other, Dining Room
Primary bedroom
- Features: Primary Suite
Bedroom
- Features: All Bedrooms Up
Bathroom
- Features: Bathroom Exhaust Fan, Bathtub, Closet, Low Flow Plumbing Fixtures, Remodeled, Separate Shower, Tub Shower, Upgraded, Vanity, Walk-In Shower
Kitchen
- Features: Built-in Trash/Recycling, Kitchen Island, Kitchen/Family Room Combo, Pots & Pan Drawers, Quartz Counters, Remodeled, Self-closing Cabinet Doors, Self-closing Drawers, Updated Kitchen
Other
- Features: Walk-In Closet(s)
Heating
- Central
Cooling
- Central Air, See Remarks
Appliances
- Included: Built-In Range, ENERGY STAR Qualified Appliances, Gas Oven, Gas Range, Gas Water Heater, Microwave
- Laundry: Washer Hookup, Gas Dryer Hookup, In Garage, See Remarks
Features
- Balcony, Ceiling Fan(s), Crown Molding, Separate/Formal Dining Room, Open Floorplan, Quartz Counters, Recessed Lighting, See Remarks, Storage, All Bedrooms Up, Primary Suite, Walk-In Closet(s)
- Flooring: Laminate, See Remarks, Vinyl
- Windows: Double Pane Windows
- Has fireplace: No
- Fireplace features: None
- Common walls with other units/homes: 2+ Common Walls
Interior area
- Total interior livable area: 1,294 sqft
Property
Parking
- Total spaces: 2
- Parking features: Assigned, Direct Access, Door-Single, Garage, Garage Faces Rear
- Attached garage spaces: 2
Features
- Levels: Two
- Stories: 2
- Entry location: Garage & Front Door
- Patio & porch: Concrete, Covered, Deck, Front Porch, Patio, Porch, See Remarks
- Exterior features: Lighting
- Pool features: Association
- Has spa: Yes
- Spa features: Association
- Has view: Yes
- View description: City Lights, Courtyard
Lot
- Size: 1.31 Acres
- Features: Paved
Details
- Parcel number: 7162011045
- Zoning: BFR2PD*
- Special conditions: Standard,Trust
Construction
Type & style
- Home type: Townhouse
- Architectural style: Contemporary,Modern,See Remarks
- Property subtype: Townhouse
- Attached to another structure: Yes
Materials
- Stucco
Condition
- Turnkey
- New construction: No
- Year built: 1981
Utilities & green energy
- Electric: Standard
- Sewer: Public Sewer
- Water: Public
- Utilities for property: Cable Connected, Electricity Connected, Natural Gas Connected, Sewer Connected, See Remarks, Water Connected
Green energy
- Energy efficient items: Appliances
Community & HOA
Community
- Features: Sidewalks, Gated
- Security: Carbon Monoxide Detector(s), Security Gate, Gated Community, Smoke Detector(s)
HOA
- Has HOA: Yes
- Amenities included: Call for Rules, Controlled Access, Insurance, Maintenance Front Yard, Trash, Utilities, Water
- Services included: Sewer
- HOA fee: $350 monthly
- HOA name: Virginia Estates
- HOA phone: 562-402-1171
Location
- Region: Bellflower
Financial & listing details
- Price per square foot: $471/sqft
- Tax assessed value: $610,000
- Annual tax amount: $7,405
- Date on market: 6/30/2024
- Cumulative days on market: 15 days
- Listing terms: Cash,Cash to Existing Loan,Cash to New Loan,Conventional
- Inclusions: All fixtures. All smart switches. Stove and microwave in the kitchen. Other items negotiable.
- Exclusions: All of seller's personal property. All cameras on the property. All TVs with wall mounting brackets. Smart garage door opener easily detachable. Washer and Dryer. All refrigerators.
Price history
| Date | Event | Price |
|---|---|---|
| 8/15/2024 | Sold | $610,000+1.7%$471/sqft |
Source:  CRMLS #DW24120502 Report a problem CRMLS #DW24120502 Report a problem | ||
| 7/15/2024 | Contingent | $599,999$464/sqft |
Source: CRMLS #DW24120502 Report a problem | ||
| 6/30/2024 | Listed for sale | $599,999+84.6%$464/sqft |
Source: CRMLS #DW24120502 Report a problem | ||
| 12/23/2019 | Sold | $325,000-4.1%$251/sqft |
Source: Public Record Report a problem | ||
| 12/4/2019 | Pending sale | $339,000$262/sqft |
Source: Active Realty #IG19243512 Report a problem | ||
| 11/22/2019 | Price change | $339,000+1.2%$262/sqft |
Source: Active Realty #IG19243512 Report a problem | ||
| 11/19/2019 | Price change | $335,000-4%$259/sqft |
Source: Active Realty #IG19243512 Report a problem | ||
| 10/15/2019 | Listed for sale | $349,000-1.7%$270/sqft |
Source: Active Realty #IG19243512 Report a problem | ||
| 7/17/2019 | Listing removed | $354,999$274/sqft |
Source: Keller Williams Realty Irvine #OC19077667 Report a problem | ||
| 7/15/2019 | Listed for sale | $354,999$274/sqft |
Source: Keller Williams Realty Irvine #OC19077667 Report a problem | ||
| 7/15/2019 | Pending sale | $354,999$274/sqft |
Source: Keller Williams Realty Irvine #OC19077667 Report a problem | ||
| 5/15/2019 | Price change | $354,999-4.1%$274/sqft |
Source: Keller Williams Realty Irvine #OC19077667 Report a problem | ||
| 4/6/2019 | Listed for sale | $369,999+108.5%$286/sqft |
Source: Keller Williams Realty Irvine #OC19077667 Report a problem | ||
| 6/29/2012 | Sold | $177,500+8.6%$137/sqft |
Source: Public Record Report a problem | ||
| 11/5/2011 | Listing removed | $163,500$126/sqft |
Source: Century 21 Home Realtors #H11056374 Report a problem | ||
| 11/1/2011 | Price change | $163,500-6.6%$126/sqft |
Source: Century 21 Home Realtors #H11056374 Report a problem | ||
| 5/6/2011 | Listed for sale | $175,000+40%$135/sqft |
Source: Century 21 Home Realtors #H11056374 Report a problem | ||
| 6/11/1997 | Sold | $125,000+17.9%$97/sqft |
Source: Public Record Report a problem | ||
| 11/21/1996 | Sold | $106,000$82/sqft |
Source: Public Record Report a problem | ||
Public tax history
| Year | Property taxes | Tax assessment |
|---|---|---|
| 2025 | $7,405 +72.1% | $610,000 +75.1% |
| 2024 | $4,302 +4.2% | $348,463 +2% |
| 2023 | $4,130 +1.9% | $341,631 +2% |
| 2022 | $4,053 +2.2% | $334,933 +2% |
| 2021 | $3,966 -1% | $328,366 +1% |
| 2020 | $4,007 | $325,000 +62.6% |
| 2019 | $4,007 +58% | $199,857 +2% |
| 2018 | $2,536 | $195,939 +2% |
| 2017 | $2,536 +2.1% | $192,098 +2% |
| 2016 | $2,484 +2.4% | $188,332 +1.5% |
| 2015 | $2,425 +3.2% | $185,504 +2% |
| 2014 | $2,349 | $181,871 +1.6% |
| 2012 | -- | $179,000 +15.4% |
| 2011 | -- | $155,080 +0.8% |
| 2010 | -- | $153,922 -0.2% |
| 2009 | -- | $154,288 +2% |
| 2008 | -- | $151,263 +2% |
| 2007 | -- | $148,298 +2% |
| 2006 | -- | $145,392 |
| 2005 | -- | $145,392 +4% |
| 2004 | -- | $139,748 +1.9% |
| 2003 | -- | $137,188 +2% |
| 2002 | -- | $134,499 +4% |
| 2000 | -- | $129,279 |
Find assessor info on the county website
Neighborhood: 90706
Nearby homes
- $580,5003 bd2 ba1.1k sqft17441 Virginia Ave UNIT A, Bellflower, CA 90706Off Market
- $553,0003 bd2 ba1.1k sqft17441 Virginia Ave UNIT B, Bellflower, CA 90706Off Market
- $552,3003 bd2 ba1.1k sqft17441 Virginia Ave UNIT C, Bellflower, CA 90706Off Market
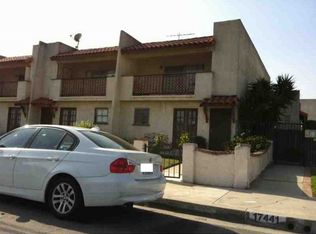
- $526,2003 bd2 ba1.1k sqft17441 Virginia Ave UNIT D, Bellflower, CA 90706Off Market
- $520,3003 bd2 ba1.1k sqft17441 Virginia Ave UNIT E, Bellflower, CA 90706Off Market
- $526,0003 bd2 ba1.1k sqft17431 Virginia Ave UNIT F, Bellflower, CA 90706Off Market
- $545,5003 bd2 ba1.1k sqft17431 Virginia Ave UNIT G, Bellflower, CA 90706Off Market
- $233,5363 bd2 ba1.1k sqft17431 Virginia Ave UNIT H, Bellflower, CA 90706Off Market
- $528,2003 bd1 ba1.1k sqft17433 Virginia Ave UNIT I, Bellflower, CA 90706Off Market
Nearby schools
GreatSchools rating
- 6/10Craig Williams Elementary SchoolGrades: K-6Distance: 0.6 mi
- 5/10Mayfair High SchoolGrades: 7-12Distance: 1.7 mi
Get a cash offer in 3 minutes
Find out how much your home could sell for in as little as 3 minutes with a no-obligation cash offer.
Estimated market value
$622,700
Get a cash offer in 3 minutes
Find out how much your home could sell for in as little as 3 minutes with a no-obligation cash offer.
Estimated market value
$622,700
- California
- Los Angeles County
- Bellflower
- 90706
- 17439 Virginia Ave Unit T
Nearby cities
Nearby zip codes
Other Bellflower Topics
