Welcome to this Stunning Home with Breathtaking Views! Backed up to a peaceful agricultural preserve, this beautifully maintained home offers incredible views and gorgeous curb appeal. Step inside to find fresh paint, plush NEW carpeting, and beautiful luxury vinyl plank floors. The open floorplan seamlessly connects the living, dining, and kitchen areas. The kitchen features stainless steel appliances ready for the next chef! Step outside to your freshly painted cedar deck, where you can relax and take in the stunning scenery all summer long. The landscaped, fully fenced yard includes an outdoor playset—ready for fun. The three car garage is insulated and heated, offering the perfect space for a home gym or extra storage. Located close to Bunker Hills Golf Course, parks/path’s, local restaurants, breweries, and shopping, you'll love the convivence. Also, with easy access to I-35W, commuting is a breeze, and a quick close is possible! Don’t miss your opportunity to make this incredible home yours!
Closed
$450,000
1744 129th Ave NE, Blaine, MN 55449
5beds
2,450sqft
Single Family
Built in 2016
10,454 Square Feet Lot
$458,400 Zestimate®
$184/sqft
$3,346 Estimated rent
Home value
$458,400
$417,000 - $500,000
$3,346/mo
Zestimate® history
Owner options
List your home for rent
$3,346/mo
Rent Zestimate®
Find your next renter with Zillow Rental Manager. Plus, with online applications, you can quickly screen prospective tenants – for free.
$3,346/mo
Rent Zestimate®
Refinance and save
$2,833/mo
Est. payment
Refinancing to a lower rate could help reduce your monthly payments and save thousands over the life of the loan.
$2,833/mo
Est. payment
Explore your selling options
Work with a Zillow partner agent
Leverage their expertise and Zillow's premium Showcase listings to get your home seen by more buyers.
Get startedList with your own agent
Get your home in front of millions of buyers by listing it on Zillow.
Learn how to do itSell it yourself
Take full control of how buyers see your home on Zillow by listing For Sale by Owner (FSBO).
List your homeWhat's special
Zillow last checked:
Listing updated:
Listed by:
April Manchik 612-669-1681,
Lakes Sotheby's International
Bought with:
Jon Hedberg
Edina Realty, Inc.
Source: NorthstarMLS as distributed by MLS GRID,MLS#: 6730061
Facts & features
Interior
Bedrooms & bathrooms
- Bedrooms: 5
- Bathrooms: 3
- Full bathrooms: 1
- 3/4 bathrooms: 2
Bedroom
- Level: Main
- Area: 182 Square Feet
- Dimensions: 14x13
Bedroom 2
- Level: Main
- Area: 143 Square Feet
- Dimensions: 13x11
Bedroom 3
- Level: Main
- Area: 121 Square Feet
- Dimensions: 11x11
Bedroom 4
- Level: Lower
- Area: 132 Square Feet
- Dimensions: 12x11
Bedroom 5
- Level: Lower
- Area: 110 Square Feet
- Dimensions: 11x10
Dining room
- Level: Main
- Area: 143 Square Feet
- Dimensions: 13x11
Family room
- Level: Lower
- Area: 322 Square Feet
- Dimensions: 23x14
Kitchen
- Level: Main
- Area: 143 Square Feet
- Dimensions: 13x11
Living room
- Level: Main
- Area: 210 Square Feet
- Dimensions: 15x14
Heating
- Forced Air
Cooling
- Central Air
Appliances
- Included: Dishwasher, Dryer, Freezer, Gas Water Heater, Microwave, Range, Refrigerator, Stainless Steel Appliance(s), Washer
- Laundry: Lower Level, Laundry Room
Features
- Basement: Daylight,Drain Tiled,Finished,Full
- Has fireplace: No
Interior area
- Total structure area: 2,450
- Total interior livable area: 2,450 sqft
- Finished area above ground: 1,426
- Finished area below ground: 1,024
Property
Parking
- Total spaces: 3
- Parking features: Attached, Asphalt, Garage Door Opener, Heated Garage, Insulated Garage
- Attached garage spaces: 3
- Has uncovered spaces: Yes
Accessibility
- Accessibility features: None
Features
- Levels: Multi/Split
- Patio & porch: Deck
- Fencing: Chain Link
Lot
- Size: 10,454 Square Feet
- Dimensions: 80 x 130
- Features: Tree Coverage - Light
Details
- Foundation area: 1426
- Parcel number: 053123140107
- Zoning description: Residential-Single Family
Construction
Type & style
- Home type: SingleFamily
- Property subtype: Single Family
Materials
- Roof: Age Over 8 Years
Condition
- New construction: No
- Year built: 2016
Utilities & green energy
- Gas: Natural Gas
- Sewer: City Sewer/Connected
- Water: City Water/Connected
Community & HOA
Community
- Subdivision: Oak Meadows
HOA
- Has HOA: No
Location
- Region: Blaine
Financial & listing details
- Price per square foot: $184/sqft
- Tax assessed value: $456,700
- Annual tax amount: $4,630
- Date on market: 5/30/2025
- Cumulative days on market: 12 days
Price history
| Date | Event | Price |
|---|---|---|
| 7/7/2025 | Sold | $450,000$184/sqft |
Source:  NorthstarMLS as distributed by MLS GRID #6730061 Report a problem NorthstarMLS as distributed by MLS GRID #6730061 Report a problem | ||
| 6/17/2025 | Pending sale | $450,000$184/sqft |
Source: NorthstarMLS as distributed by MLS GRID #6730061 Report a problem | ||
| 6/5/2025 | Listed for sale | $450,000+28.6%$184/sqft |
Source: NorthstarMLS as distributed by MLS GRID #6730061 Report a problem | ||
| 7/26/2019 | Sold | $349,900$143/sqft |
Source: NorthstarMLS as distributed by MLS GRID #5239930 Report a problem | ||
| 7/8/2019 | Pending sale | $349,900$143/sqft |
Source: Edina Realty, Inc., a Berkshire Hathaway affiliate #5239930 Report a problem | ||
| 6/6/2019 | Price change | $349,900-1.4%$143/sqft |
Source: Edina Realty, Inc., a Berkshire Hathaway affiliate #5239930 Report a problem | ||
| 5/31/2019 | Price change | $354,900-1.4%$145/sqft |
Source: Edina Realty, Inc., a Berkshire Hathaway affiliate #5239930 Report a problem | ||
| 5/6/2019 | Pending sale | $360,000$147/sqft |
Source: Edina Realty, Inc., a Berkshire Hathaway affiliate #5212081 Report a problem | ||
| 4/12/2019 | Listed for sale | $360,000+20.4%$147/sqft |
Source: Edina Realty, Inc., a Berkshire Hathaway affiliate #5212081 Report a problem | ||
| 5/26/2016 | Sold | $298,900$122/sqft |
Source: NorthstarMLS as distributed by MLS GRID #4702514 Report a problem | ||
Public tax history
| Year | Property taxes | Tax assessment |
|---|---|---|
| 2025 | $4,655 +6.8% | $451,253 +4.3% |
| 2024 | $4,360 +2.8% | $432,505 -2.5% |
| 2023 | $4,243 +8.5% | $443,600 +0.3% |
| 2022 | $3,911 +2.6% | $442,200 +23% |
| 2021 | $3,812 +2.3% | $359,629 +10.3% |
| 2019 | $3,725 +5.2% | $326,100 +7.1% |
| 2018 | $3,542 +5.8% | $304,500 +7.8% |
| 2017 | $3,348 | $282,400 |
Find assessor info on the county website
Neighborhood: 55449
Nearby homes
- $490,5004 bd3 ba2.4k sqft1732 129th Ave NE, Blaine, MN 55449Off Market

- $487,6004 bd3 ba1.6k sqft1756 129th Ave NE, Blaine, MN 55449Off Market
- $460,7004 bd3 ba1.4k sqft1724 129th Ave NE, Blaine, MN 55449Off Market
- $491,1004 bd3 ba2.9k sqft1760 129th Ave NE, Blaine, MN 55449Off Market
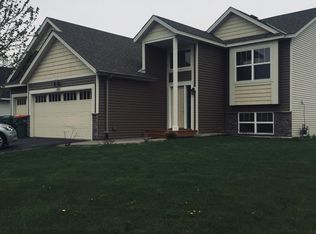
- $500,4004 bd3 ba2.7k sqft1745 129th Ave NE, Blaine, MN 55449Off Market
- $482,9004 bd3 ba1.6k sqft1733 129th Ave NE, Blaine, MN 55449Off Market
- $466,8004 bd3 ba2.4k sqft1753 129th Ave NE, Blaine, MN 55449Off Market
- $527,1004 bd3 ba3k sqft1772 129th Ave NE, Blaine, MN 55449Off Market
Nearby schools
GreatSchools rating
- 6/10Johnsville Elementary SchoolGrades: K-5Distance: 1 mi
- 7/10Roosevelt Middle SchoolGrades: 6-8Distance: 1.4 mi
- 7/10Blaine Senior High SchoolGrades: 9-12Distance: 1.8 mi
Get a cash offer in 3 minutes
Find out how much your home could sell for in as little as 3 minutes with a no-obligation cash offer.
Estimated market value
$458,400
Get a cash offer in 3 minutes
Find out how much your home could sell for in as little as 3 minutes with a no-obligation cash offer.
Estimated market value
$458,400
- Minnesota
- Anoka County
- Blaine
- 55449
- 1744 129th Ave NE
Nearby cities
Nearby zip codes
Other Blaine Topics
